Conversion · 2025
Mews House
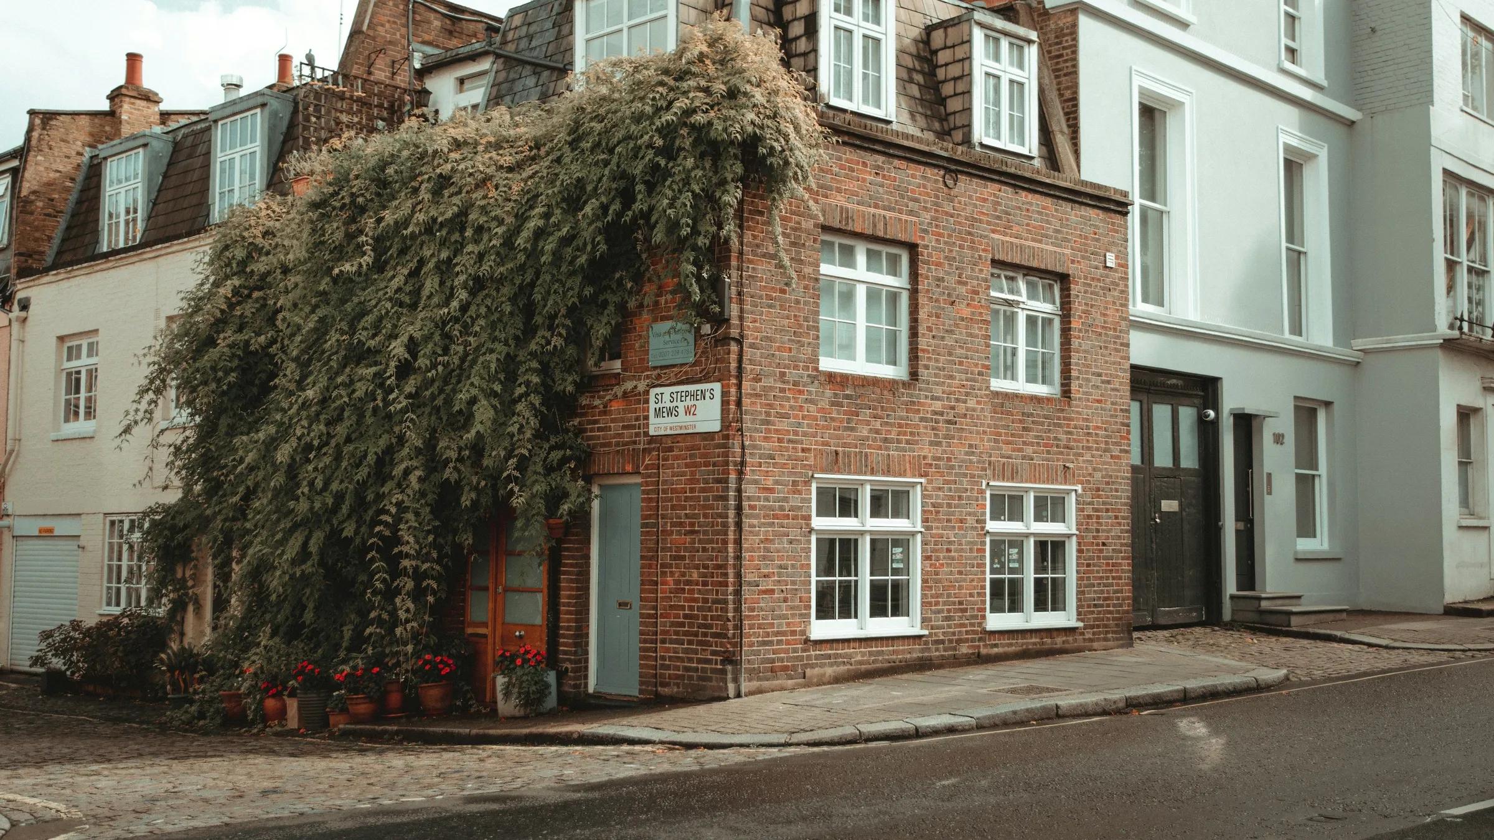
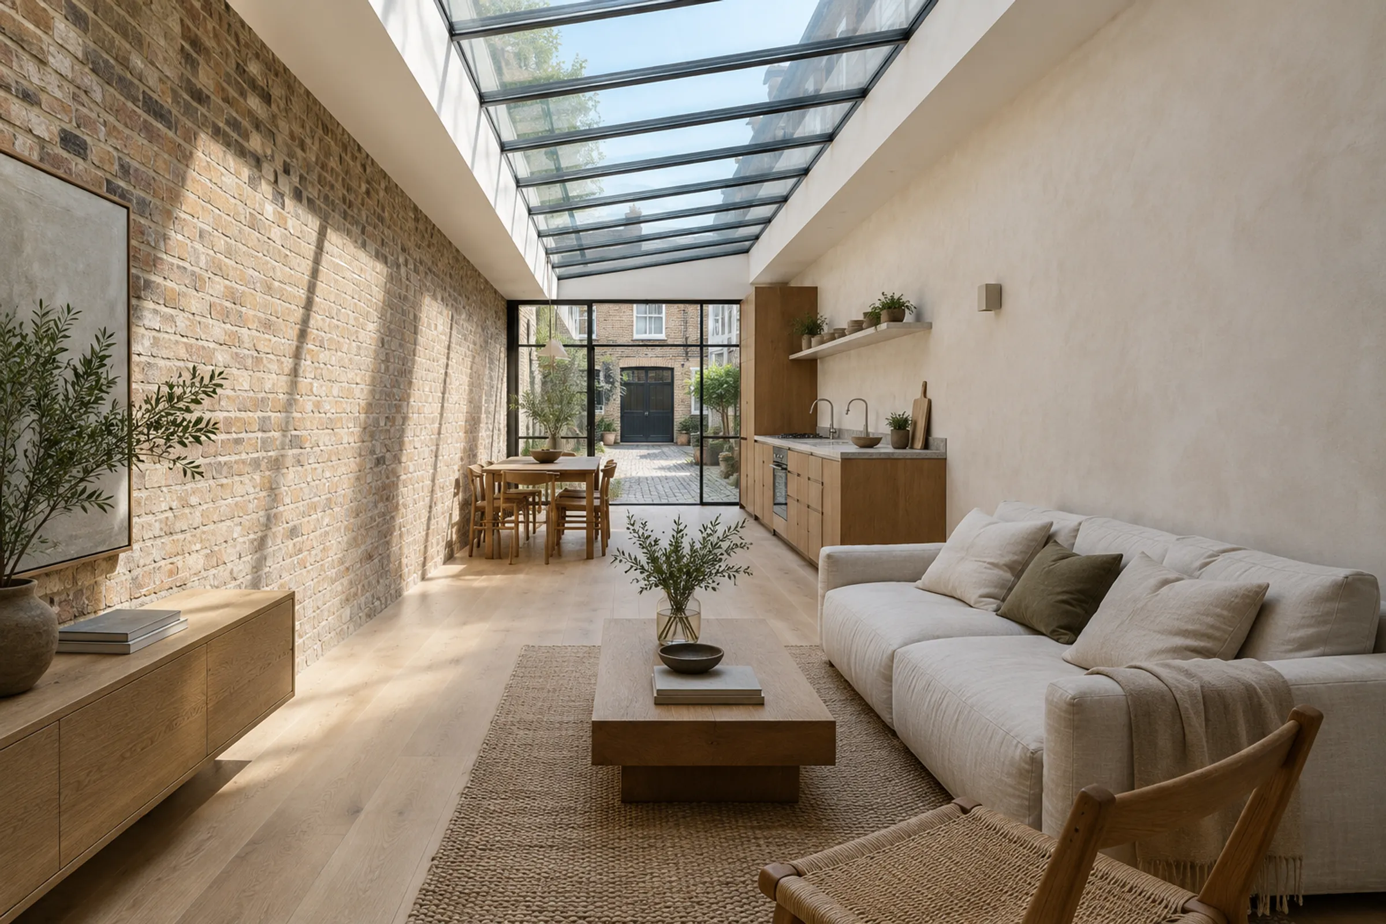
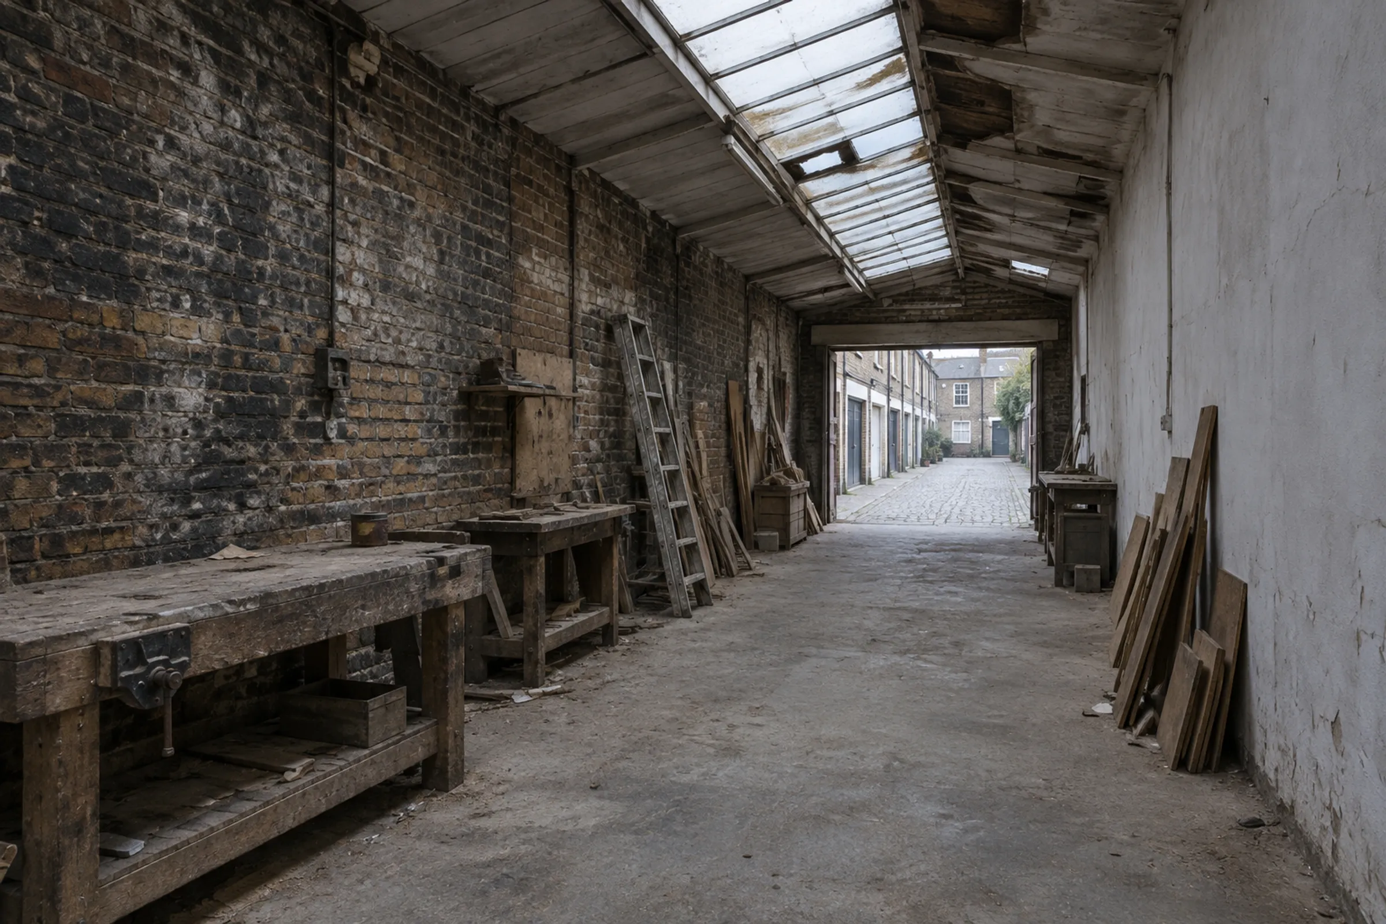
A mews workshop turned into one home. A long rooflight replaces the old workshop roof, so daylight reaches deep into a house with windows on one side only.
- Location
- Clerkenwell, London
- Completed
- 2025
- Type
- Conversion
- Homes
- 1 home
- Area
- 132 m²1,421 ft²
01
One window wall
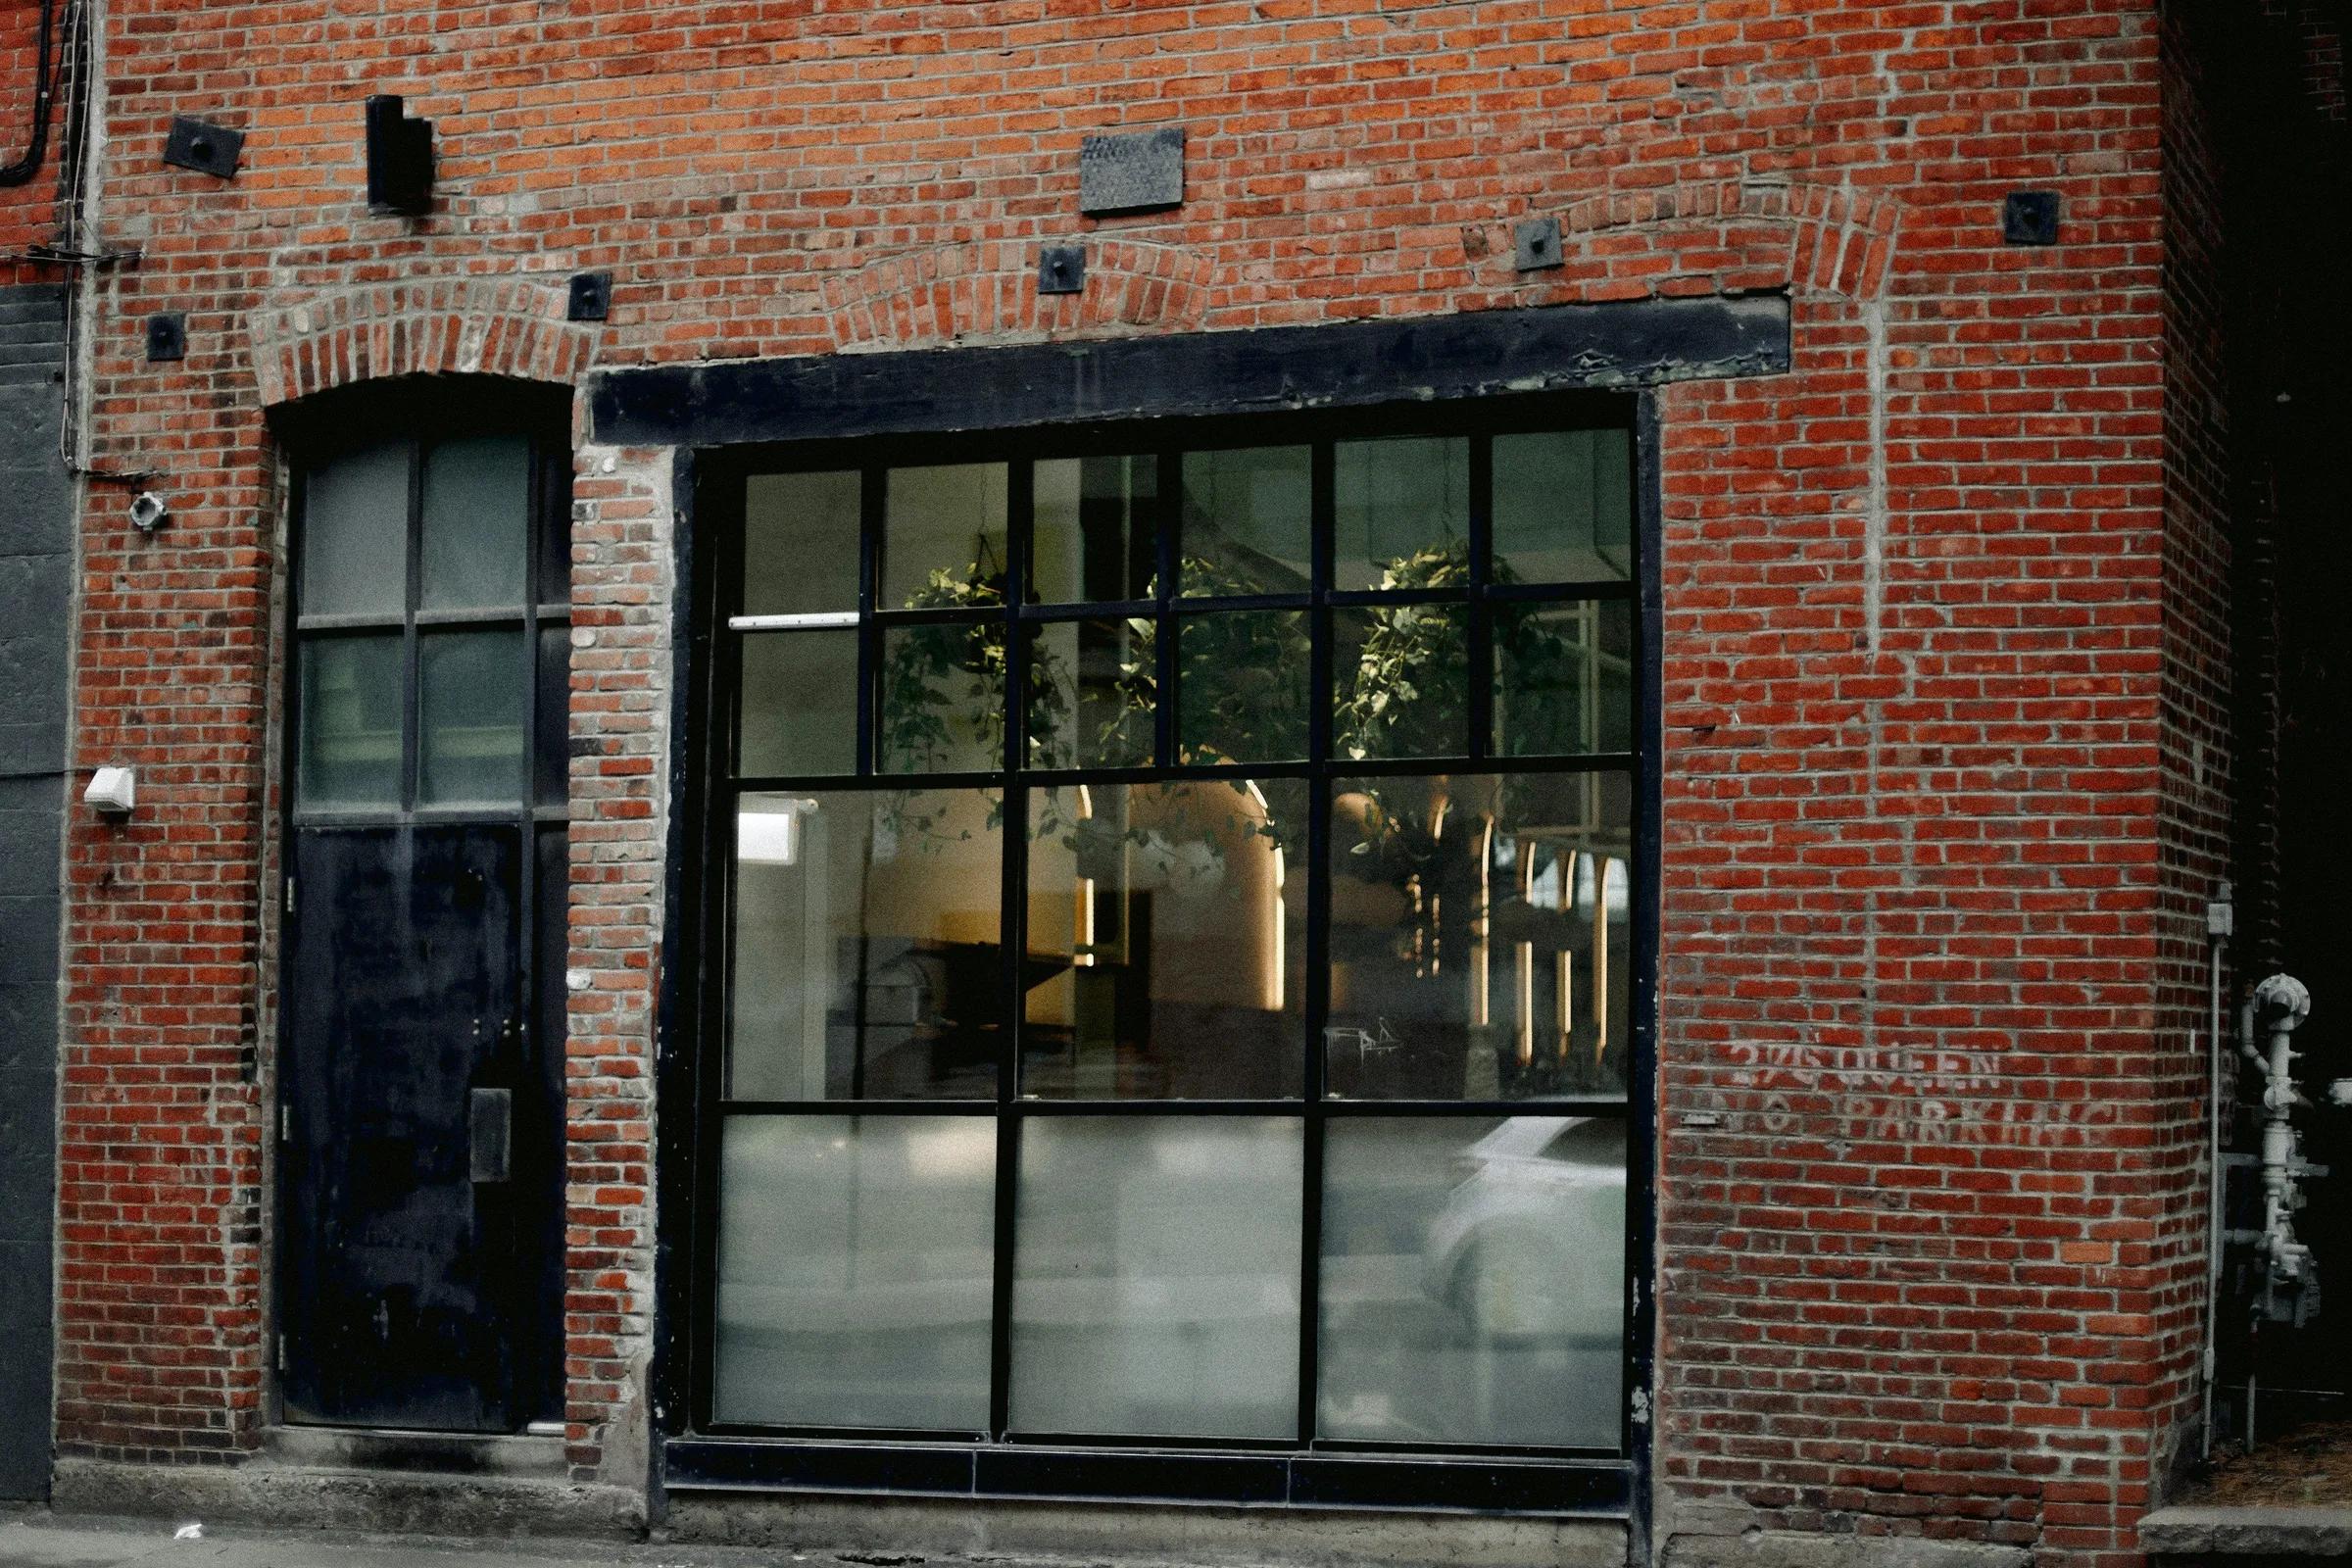
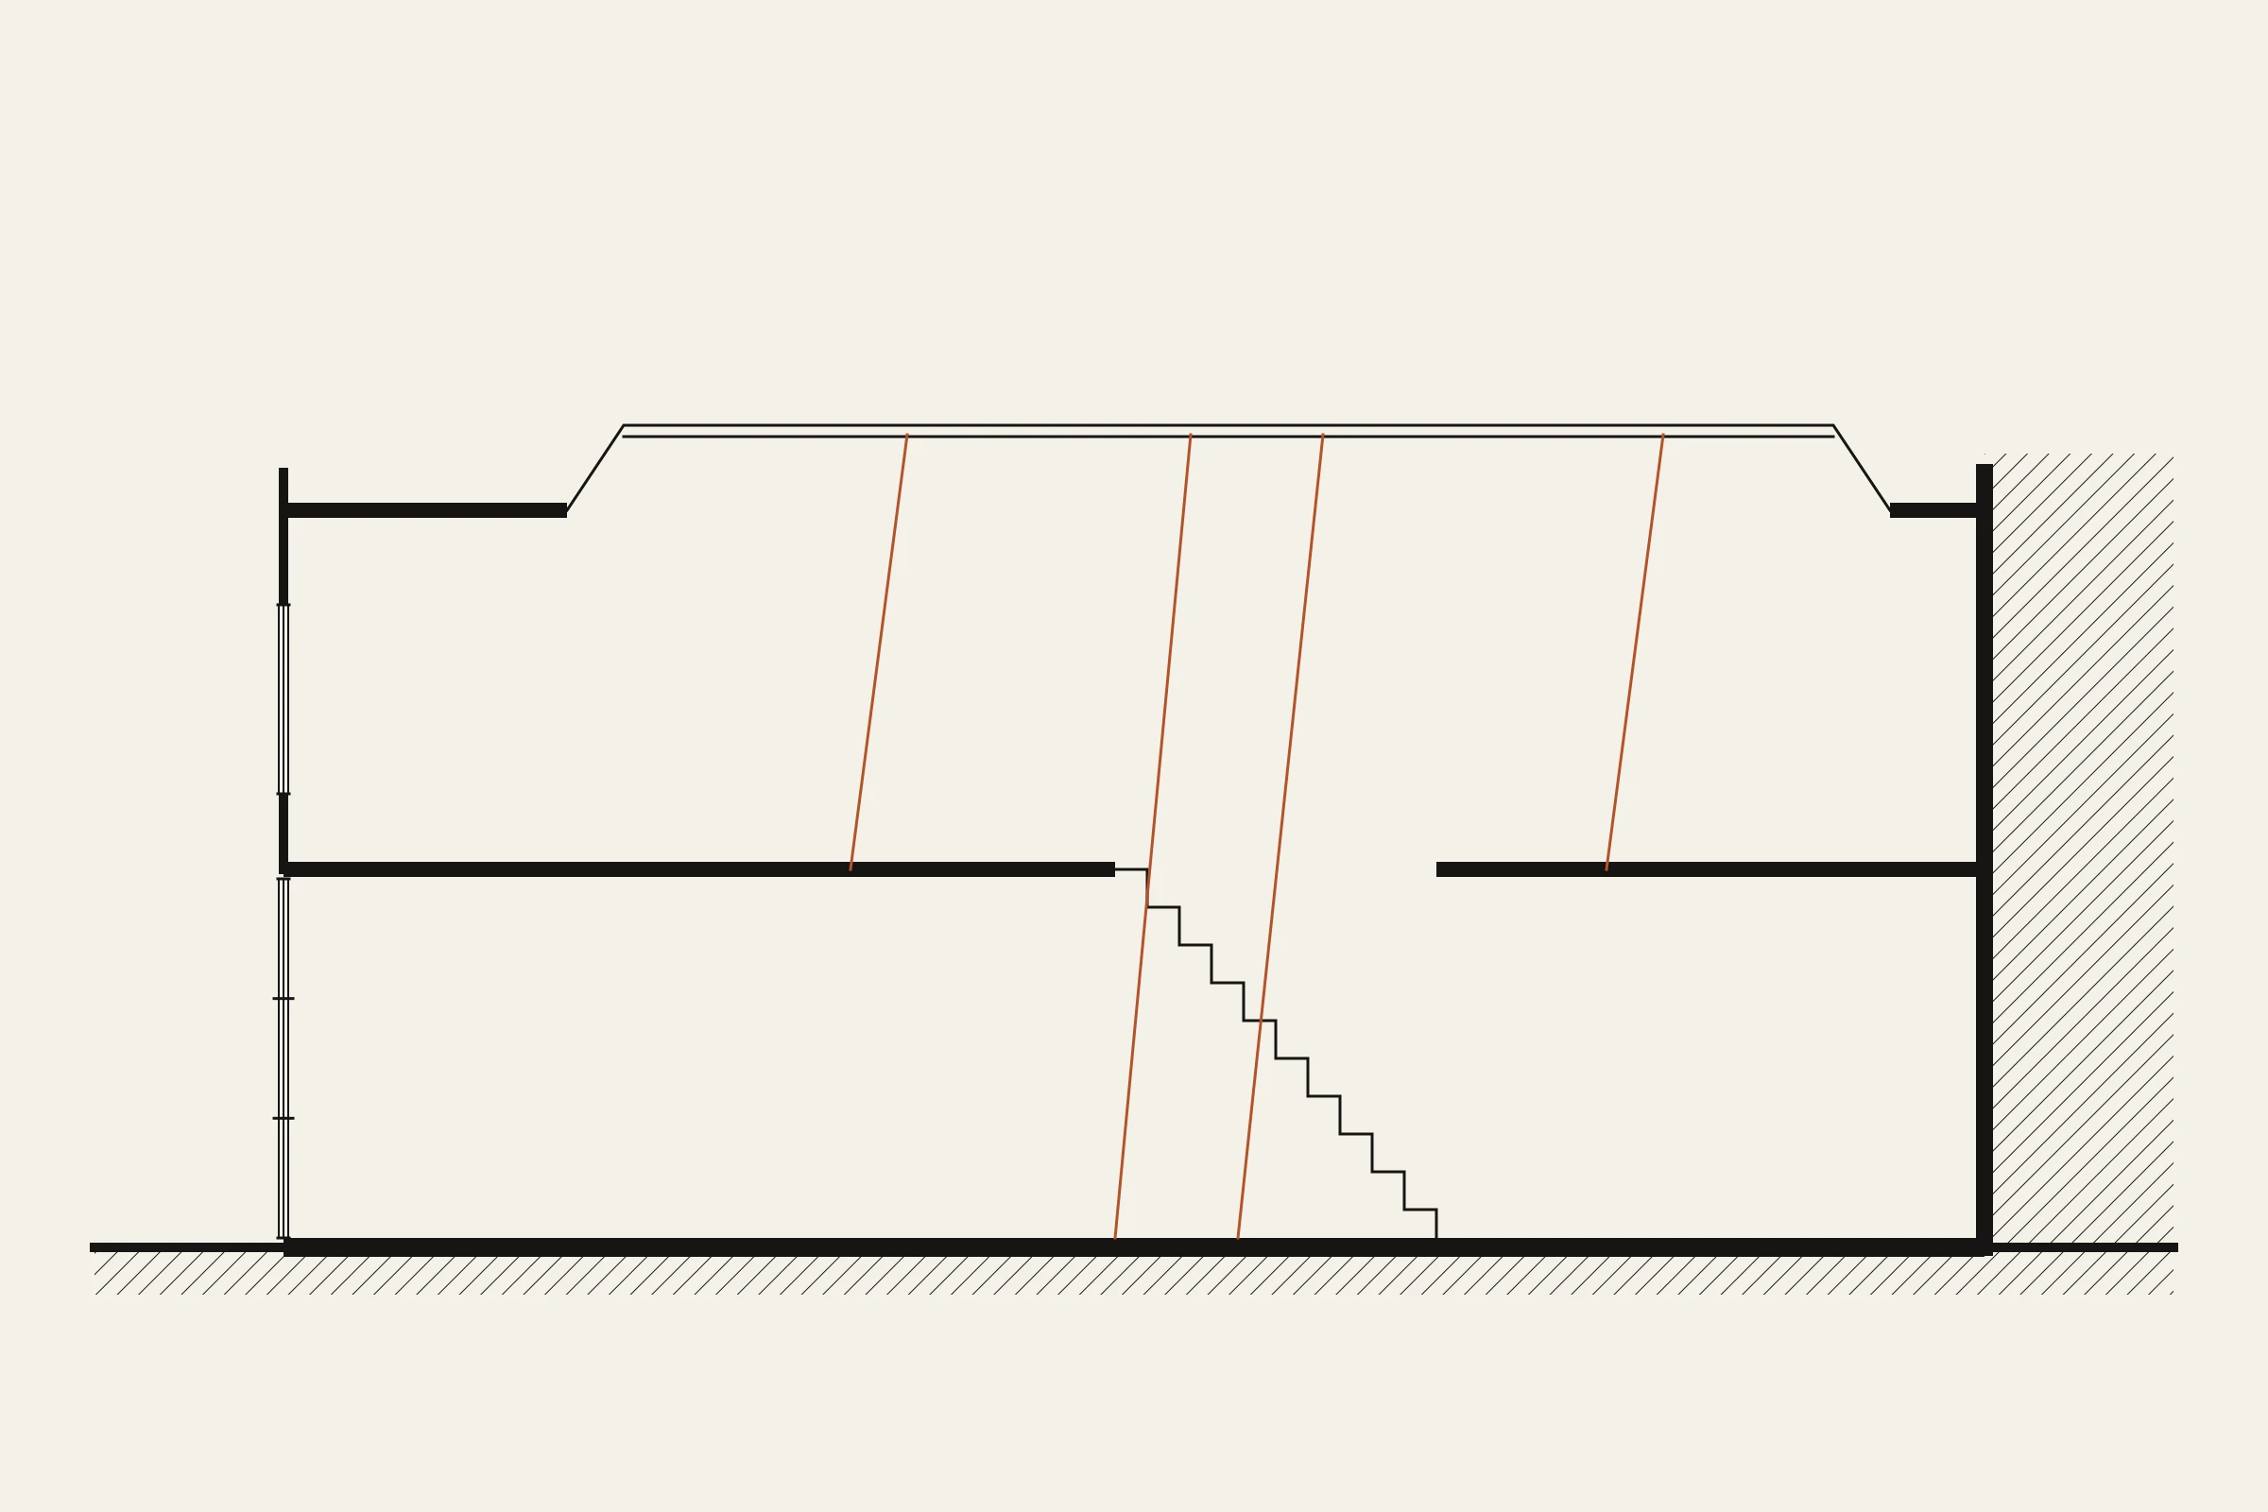
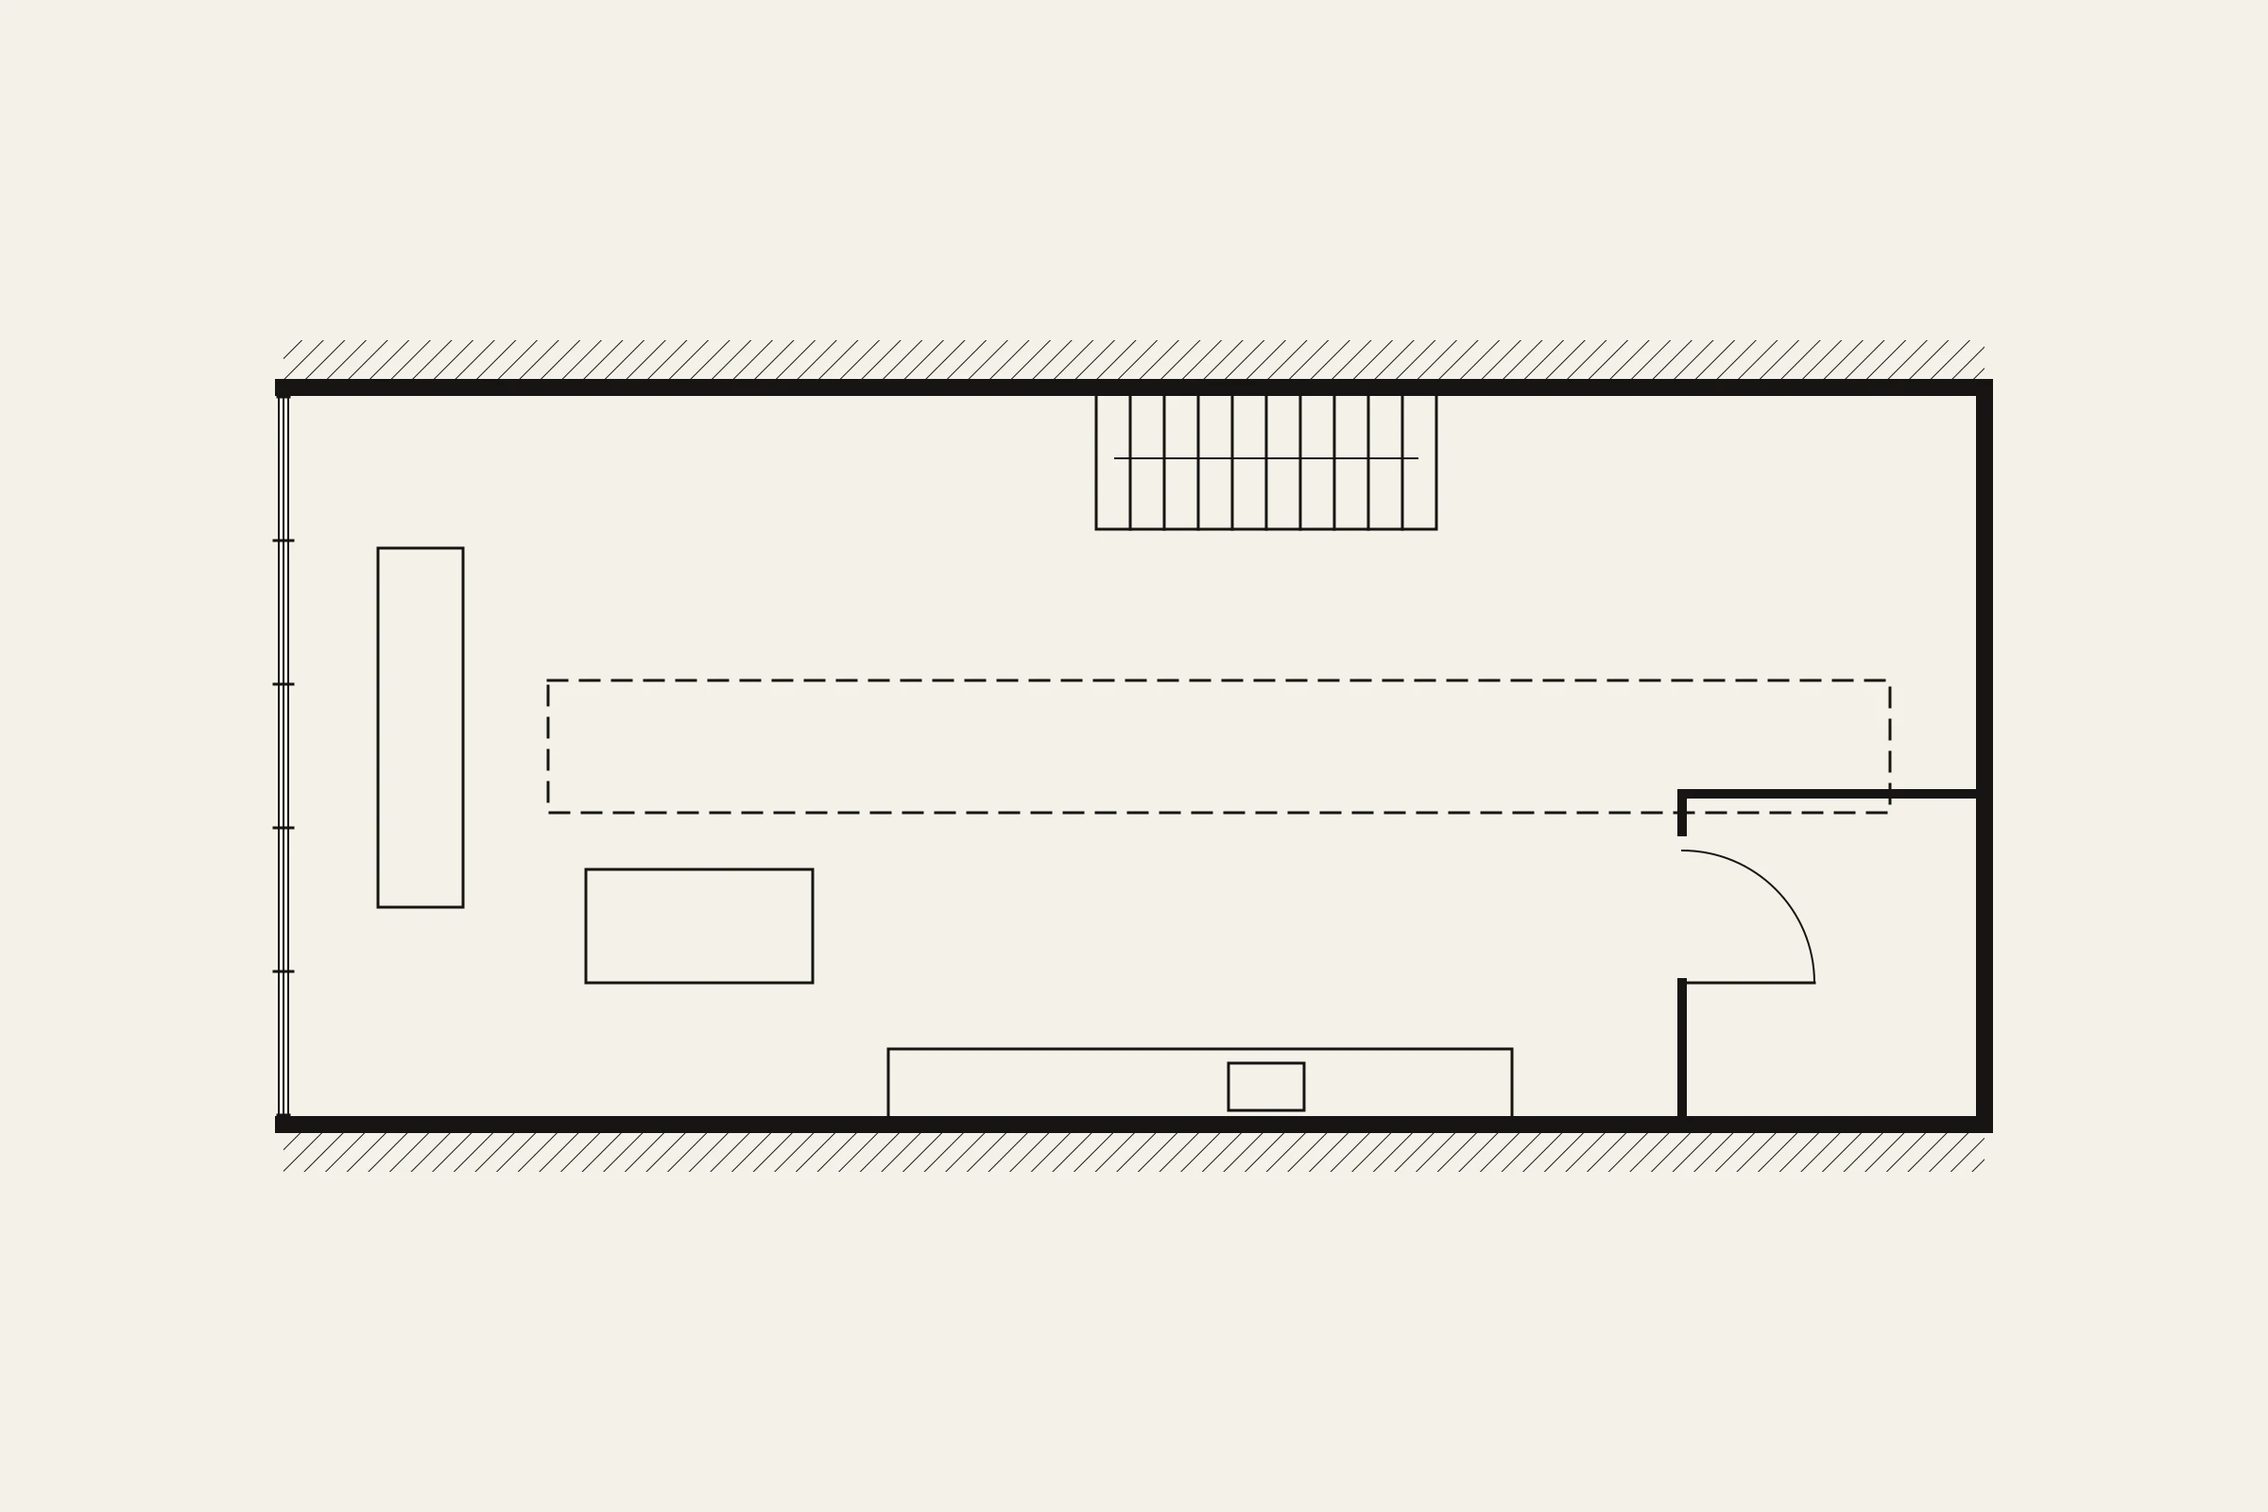
The mews is narrow, and the house can only open to the cobbles at the front. Where the carriage doors stood, we set a steel-framed glass wall into the brick opening.
02
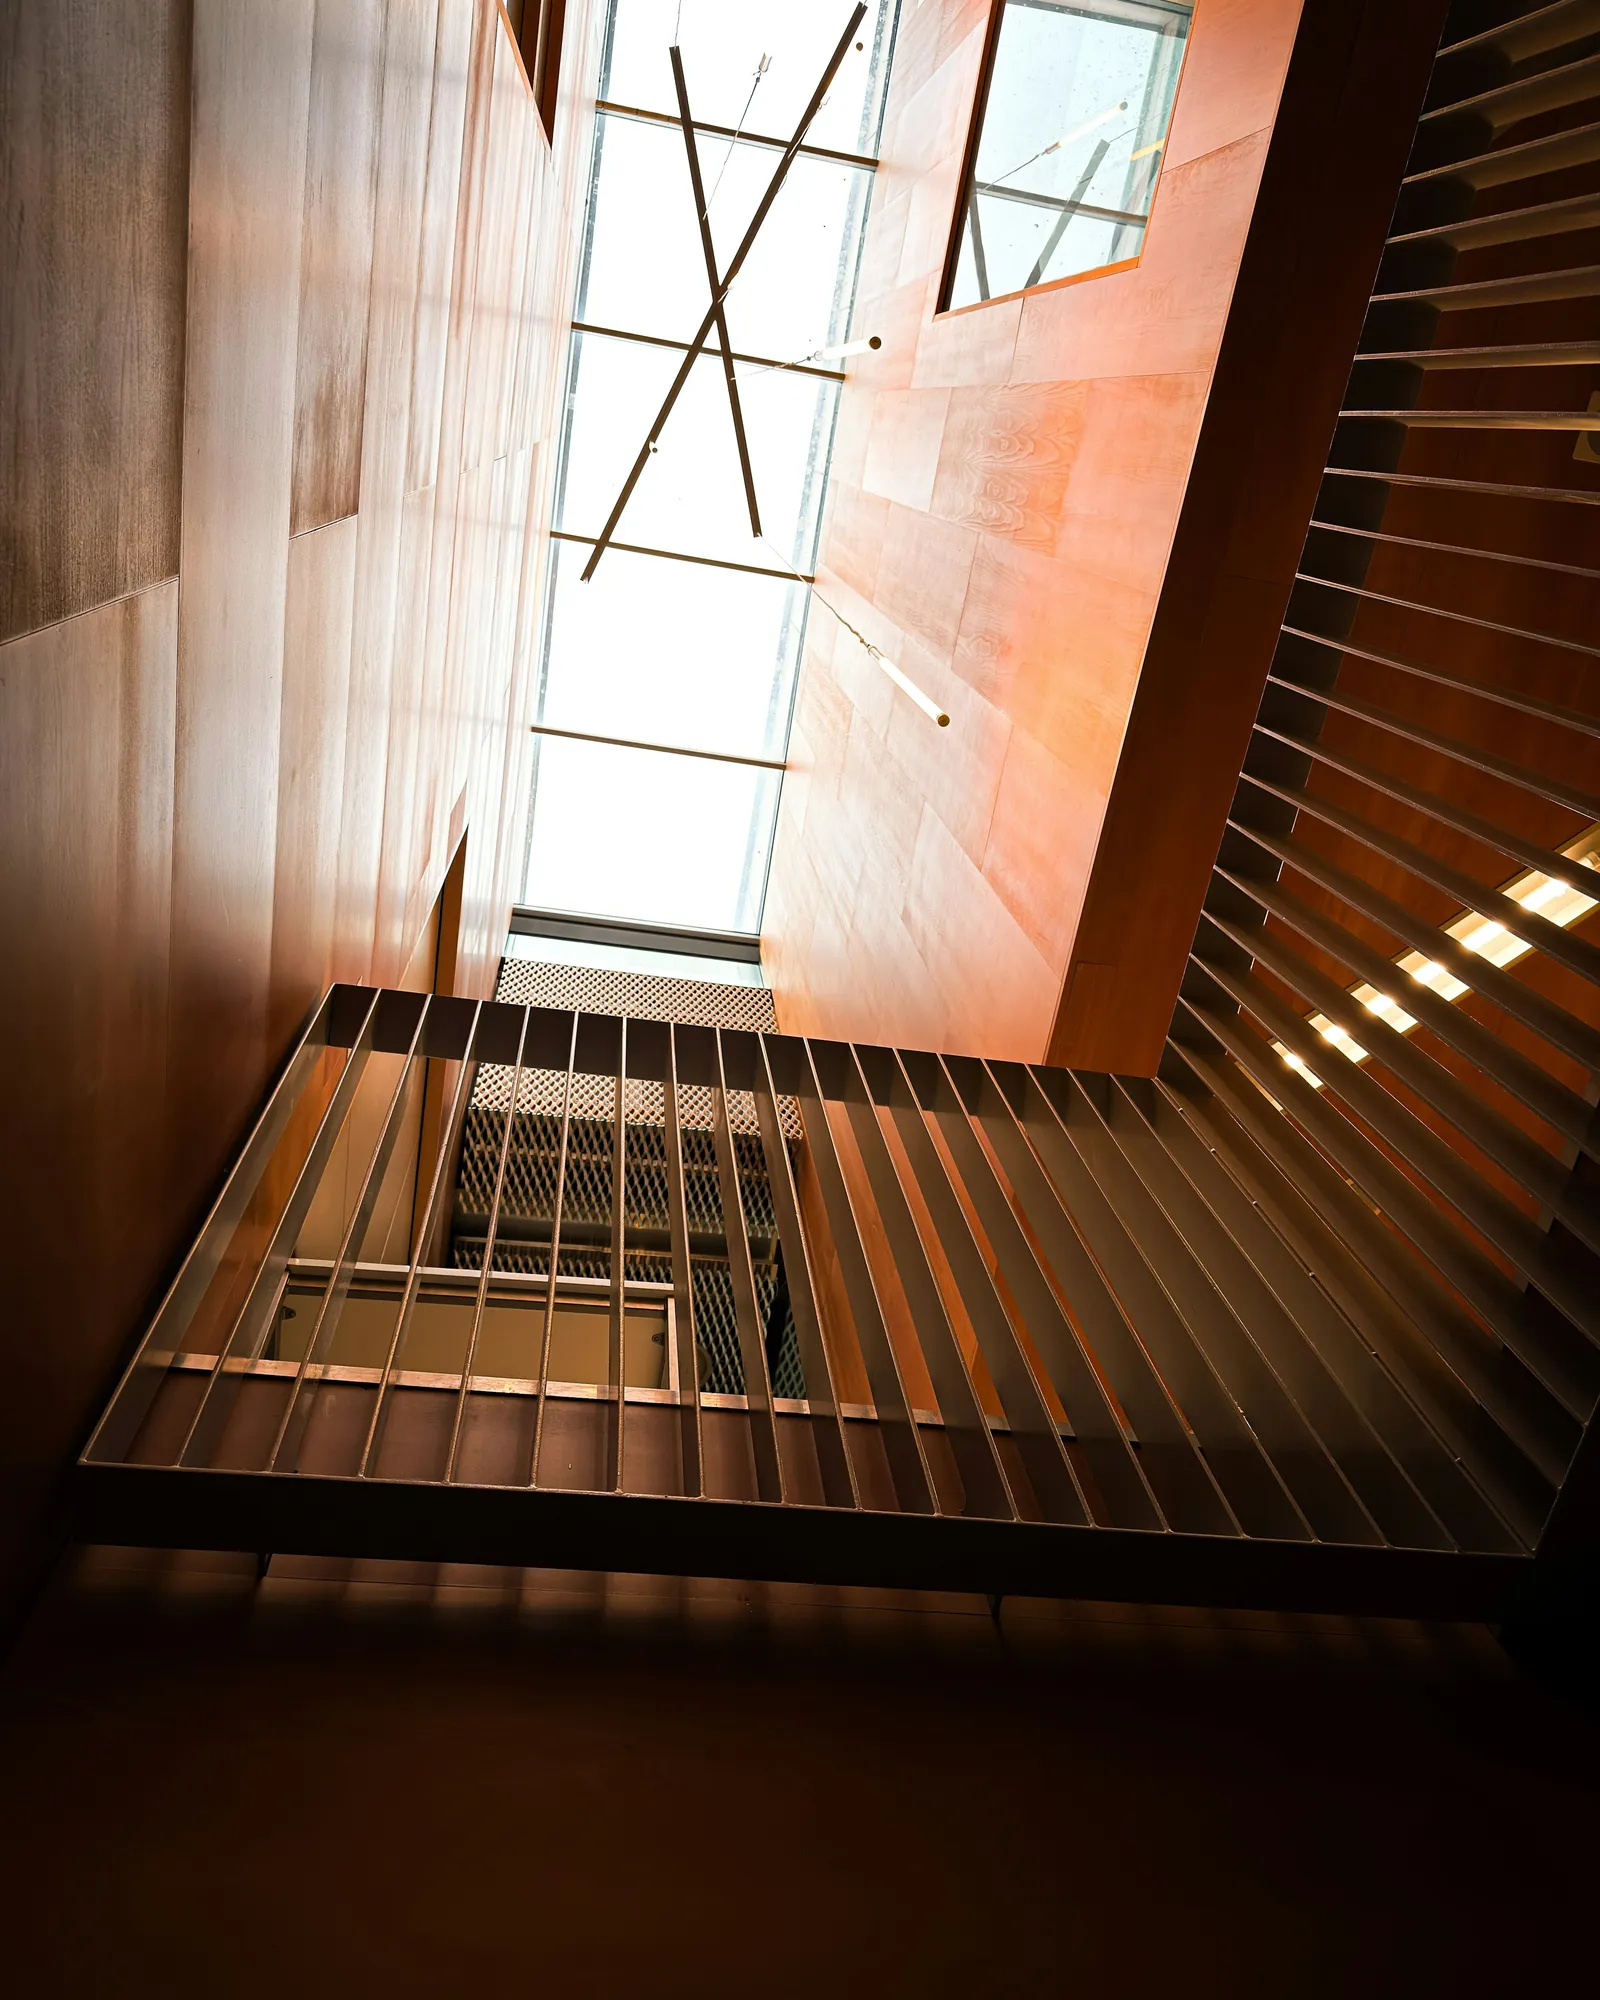
A rooflight along the spine
A rooflight runs the length of the plan. It lights the stair, the kitchen and the bathroom, none of which touch the front wall.
03
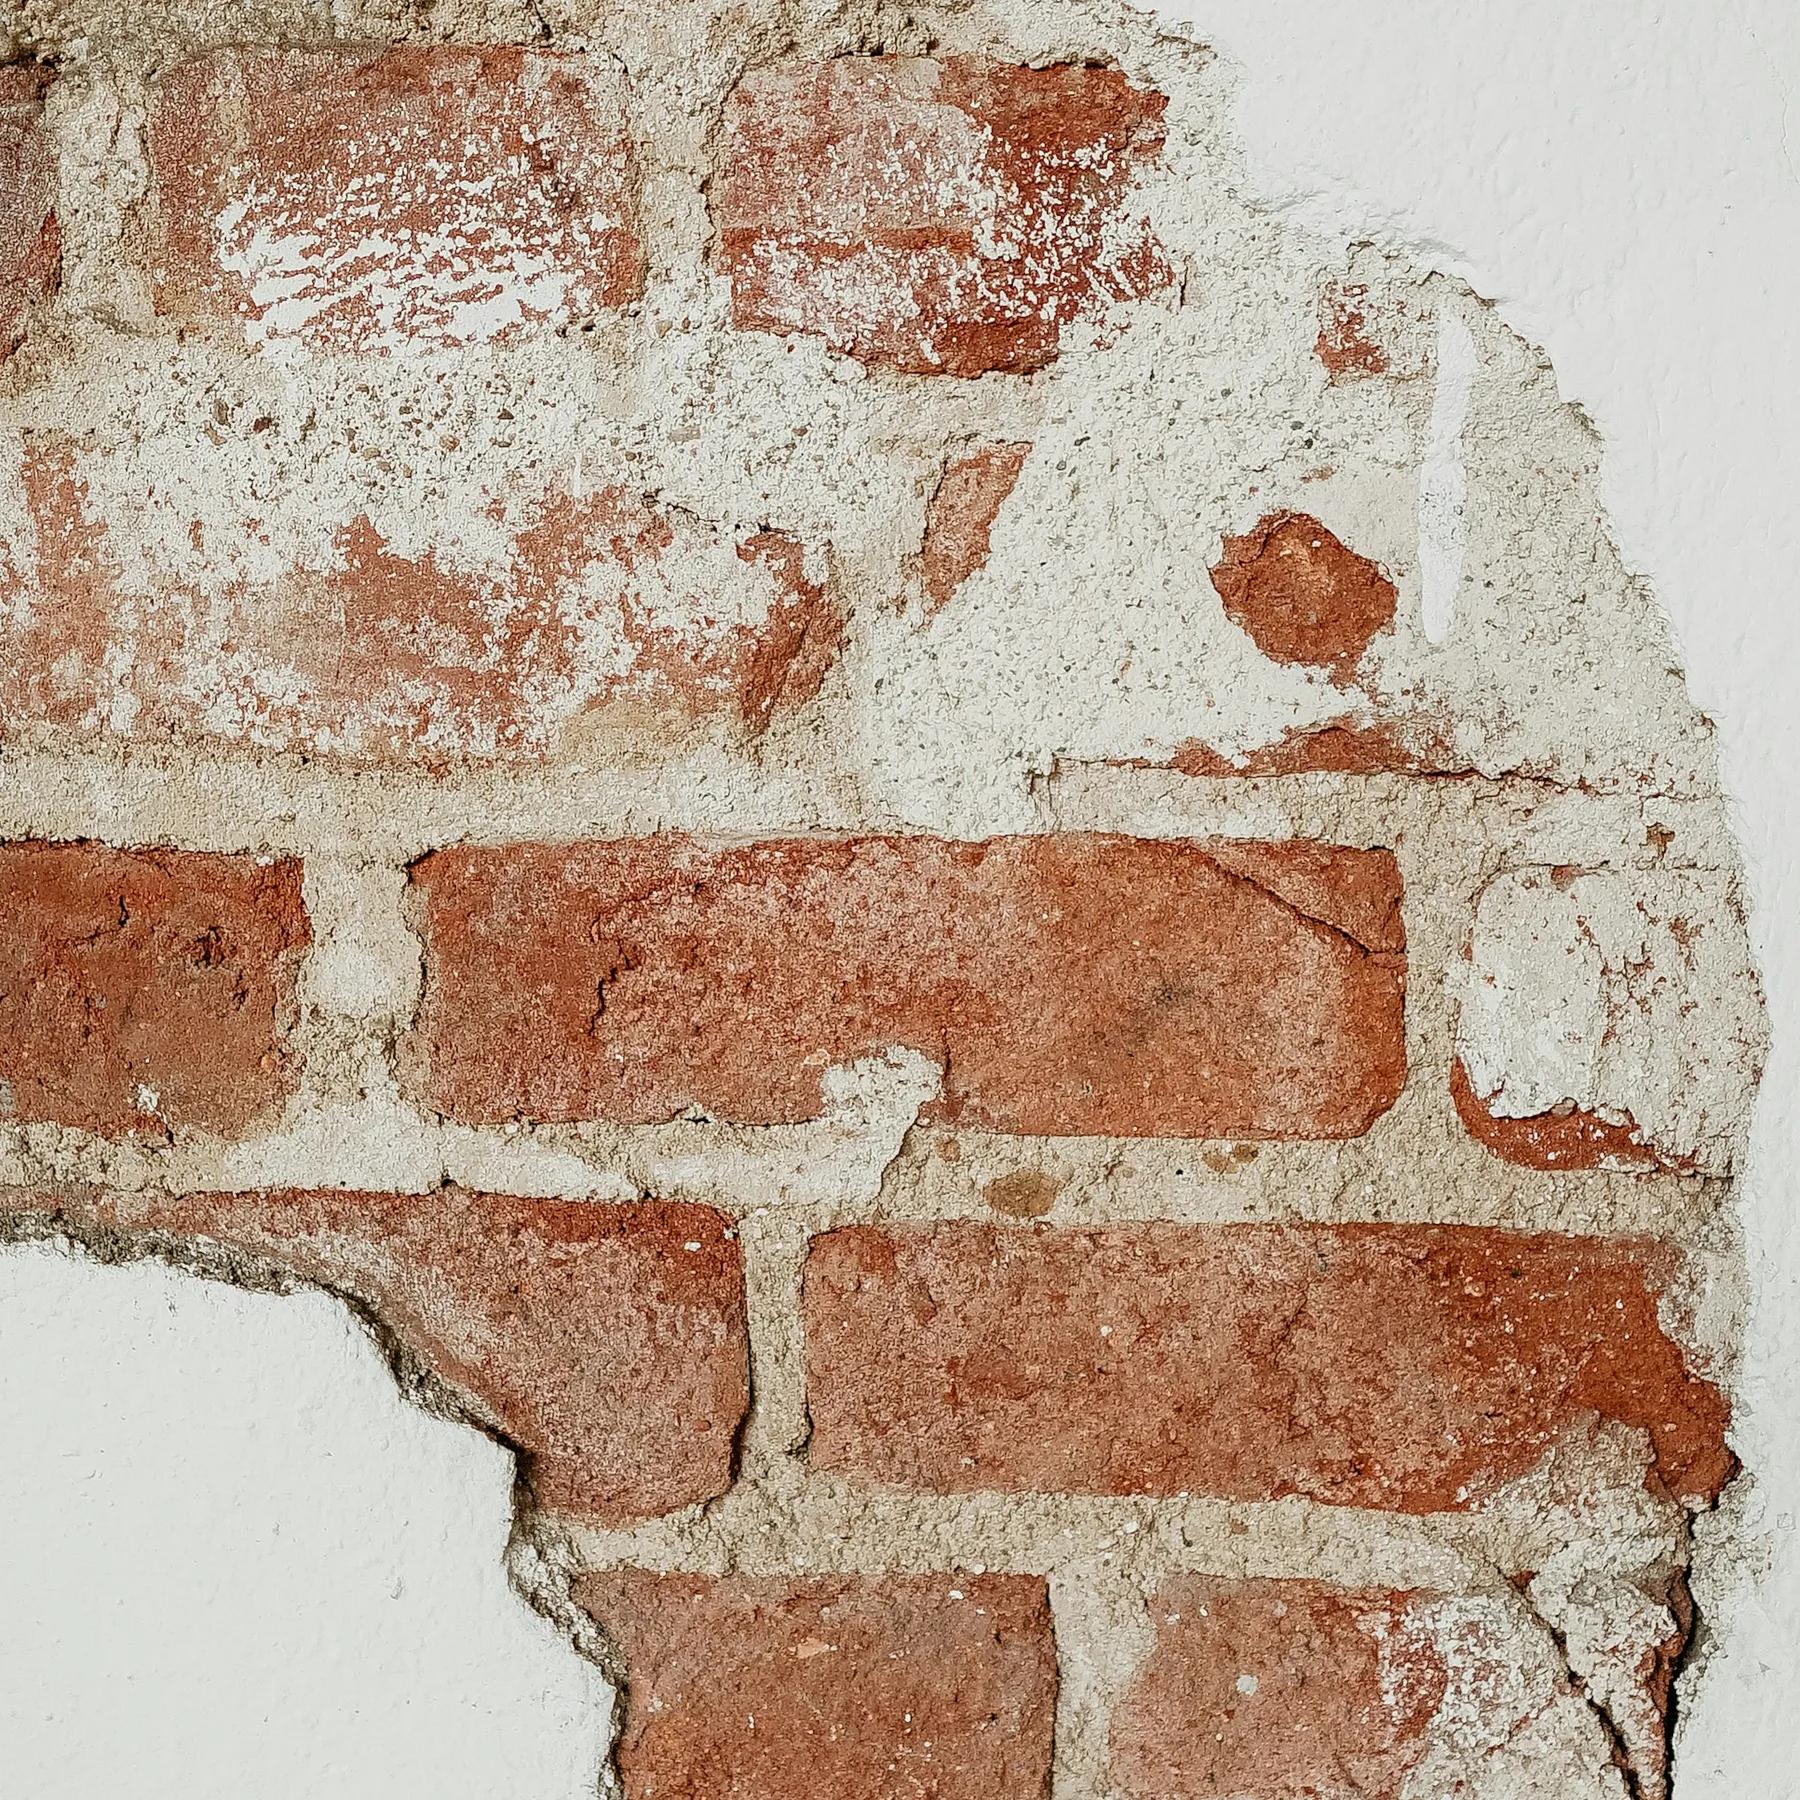
Brick, oak and lime
We kept the old brick wherever it showed, laid oak on the floors and finished the new walls in lime plaster.
04 — Drawings
Drawn to measure
05 — Before and after
Before and after
06 — Credits
Credits
- Architecture and interiors
- Lumen & Lot
- Construction
- Lumen & Lot