New build · 2021
Laneway House
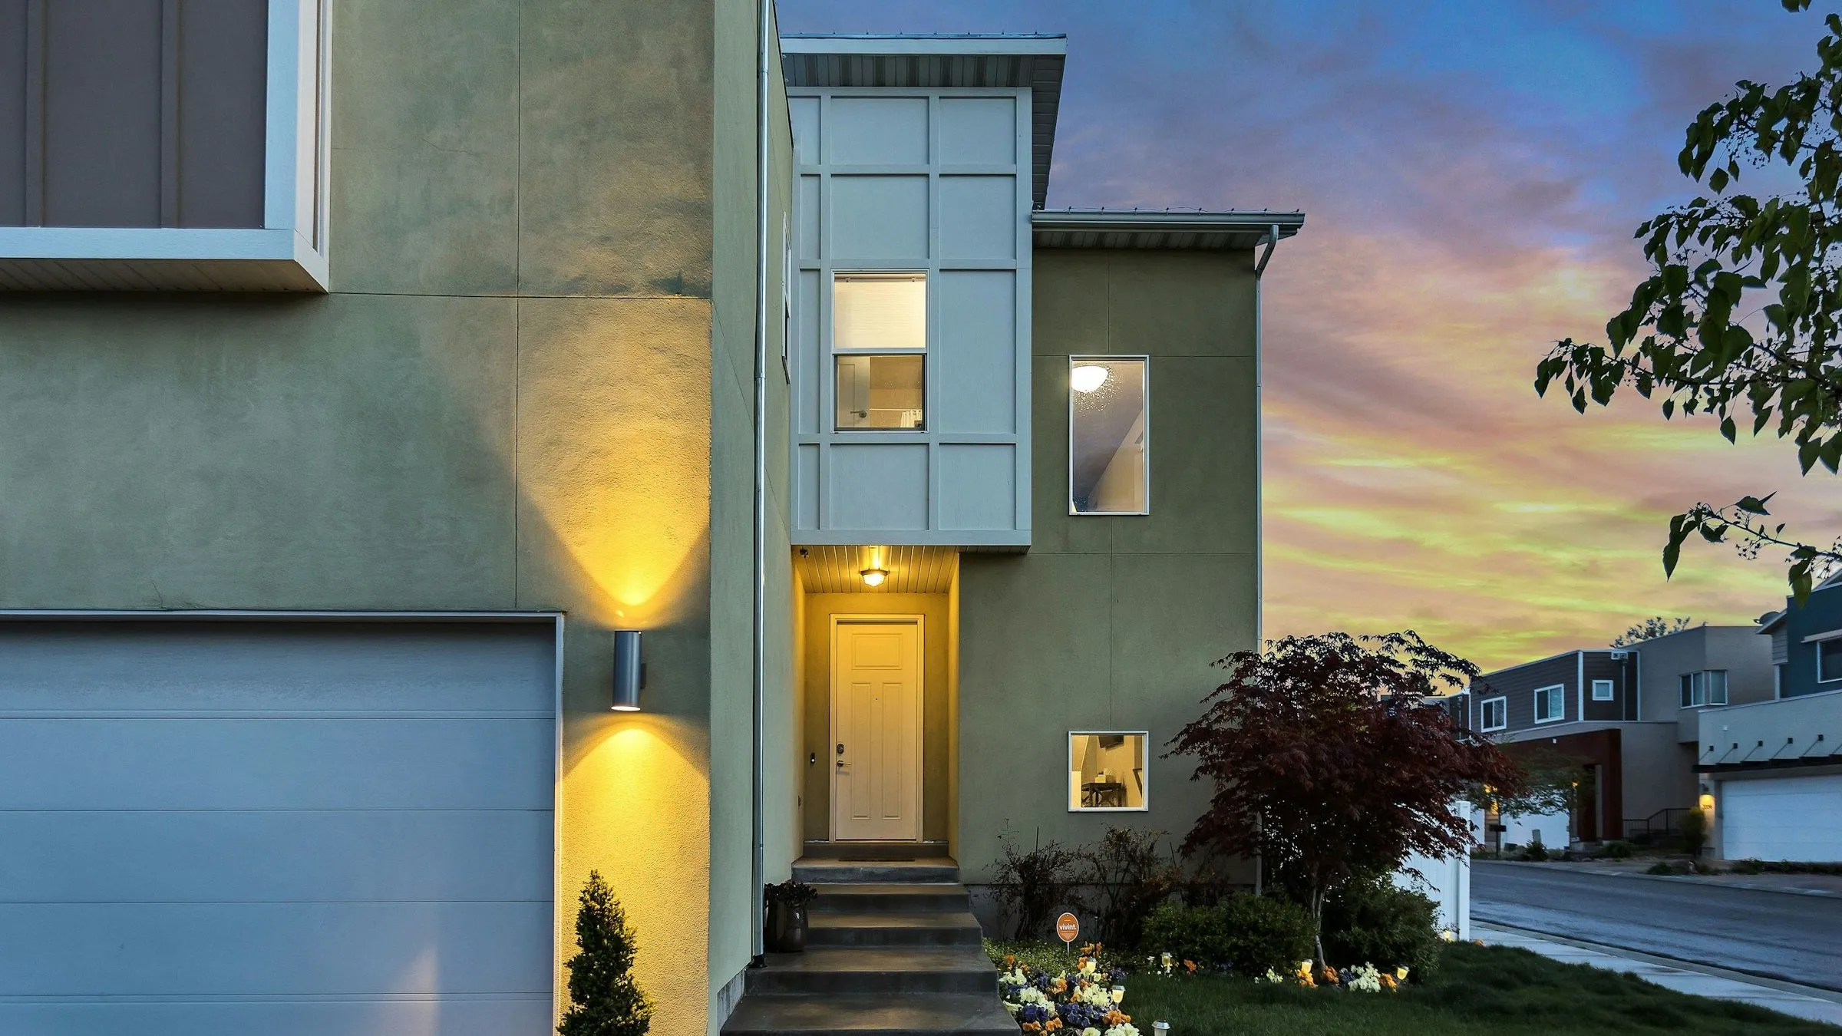
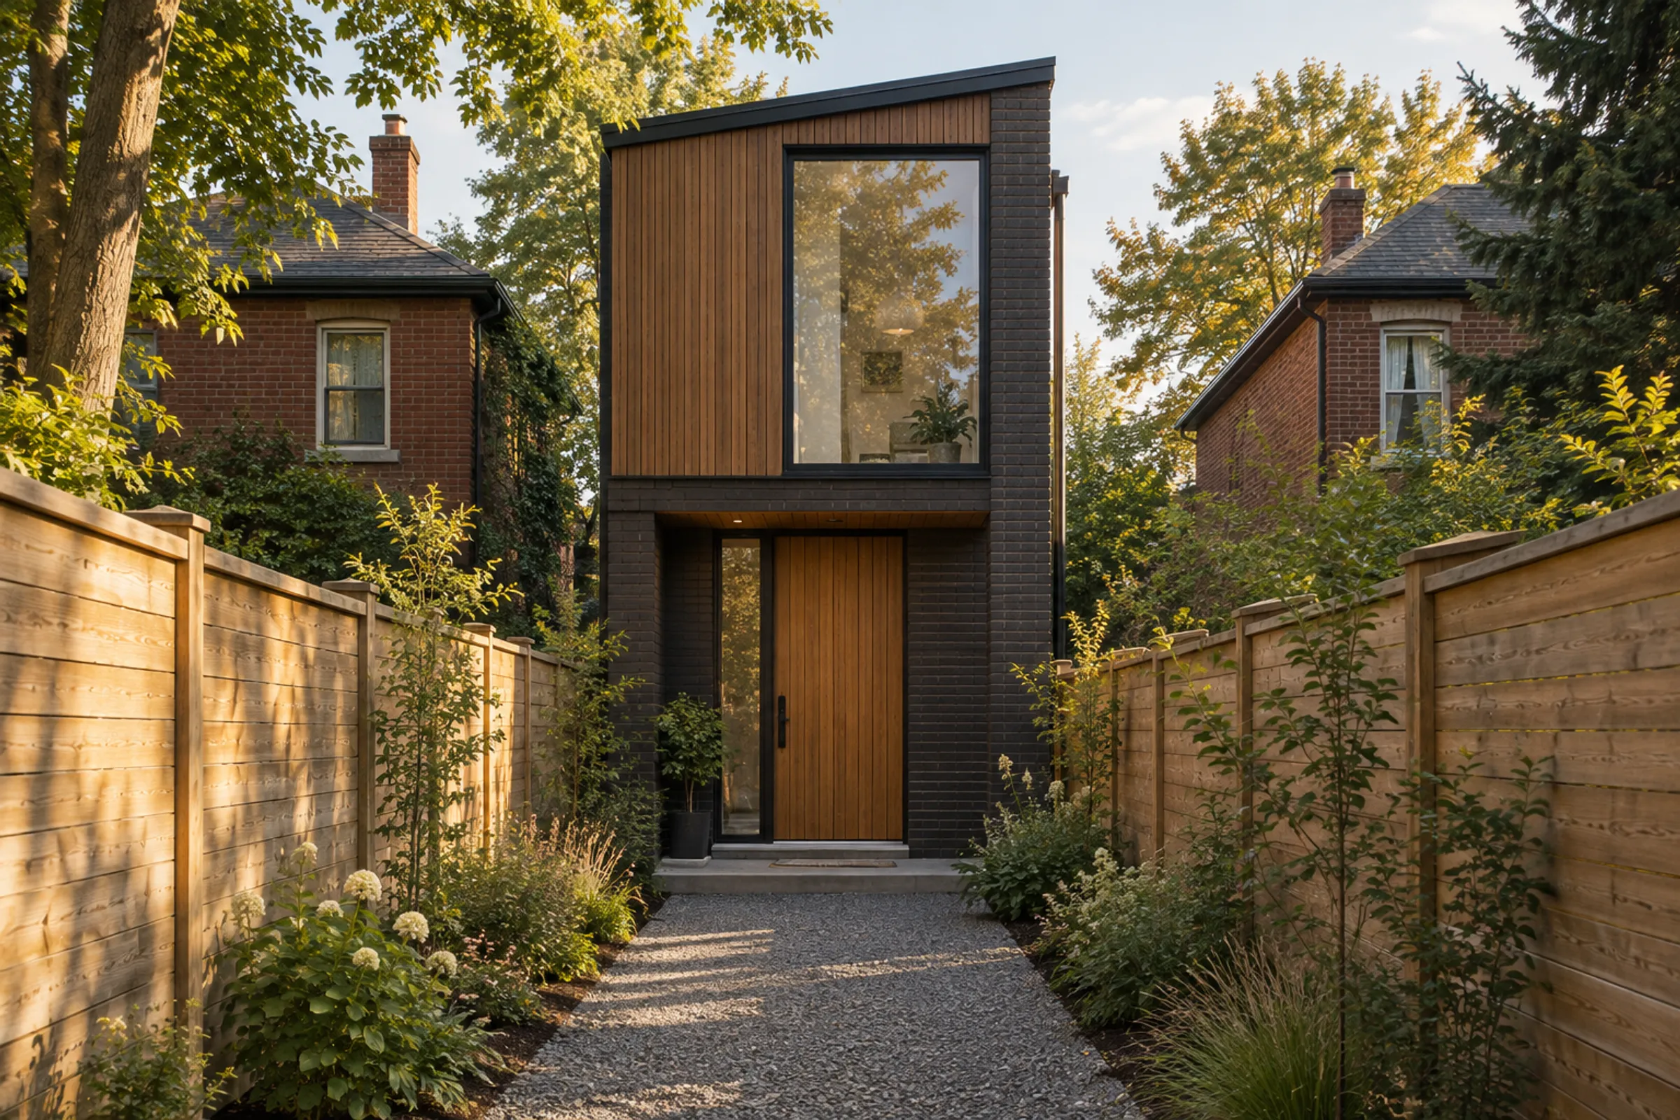
A two-story house on a former garage lot behind a Victorian row. The neighbors stand close on both sides, so light comes in from above and from a small courtyard.
- Location
- Little Portugal, Toronto
- Completed
- 2021
- Type
- New build
- Homes
- 1 home
- Area
- 92 m²990 ft²
01
The lot
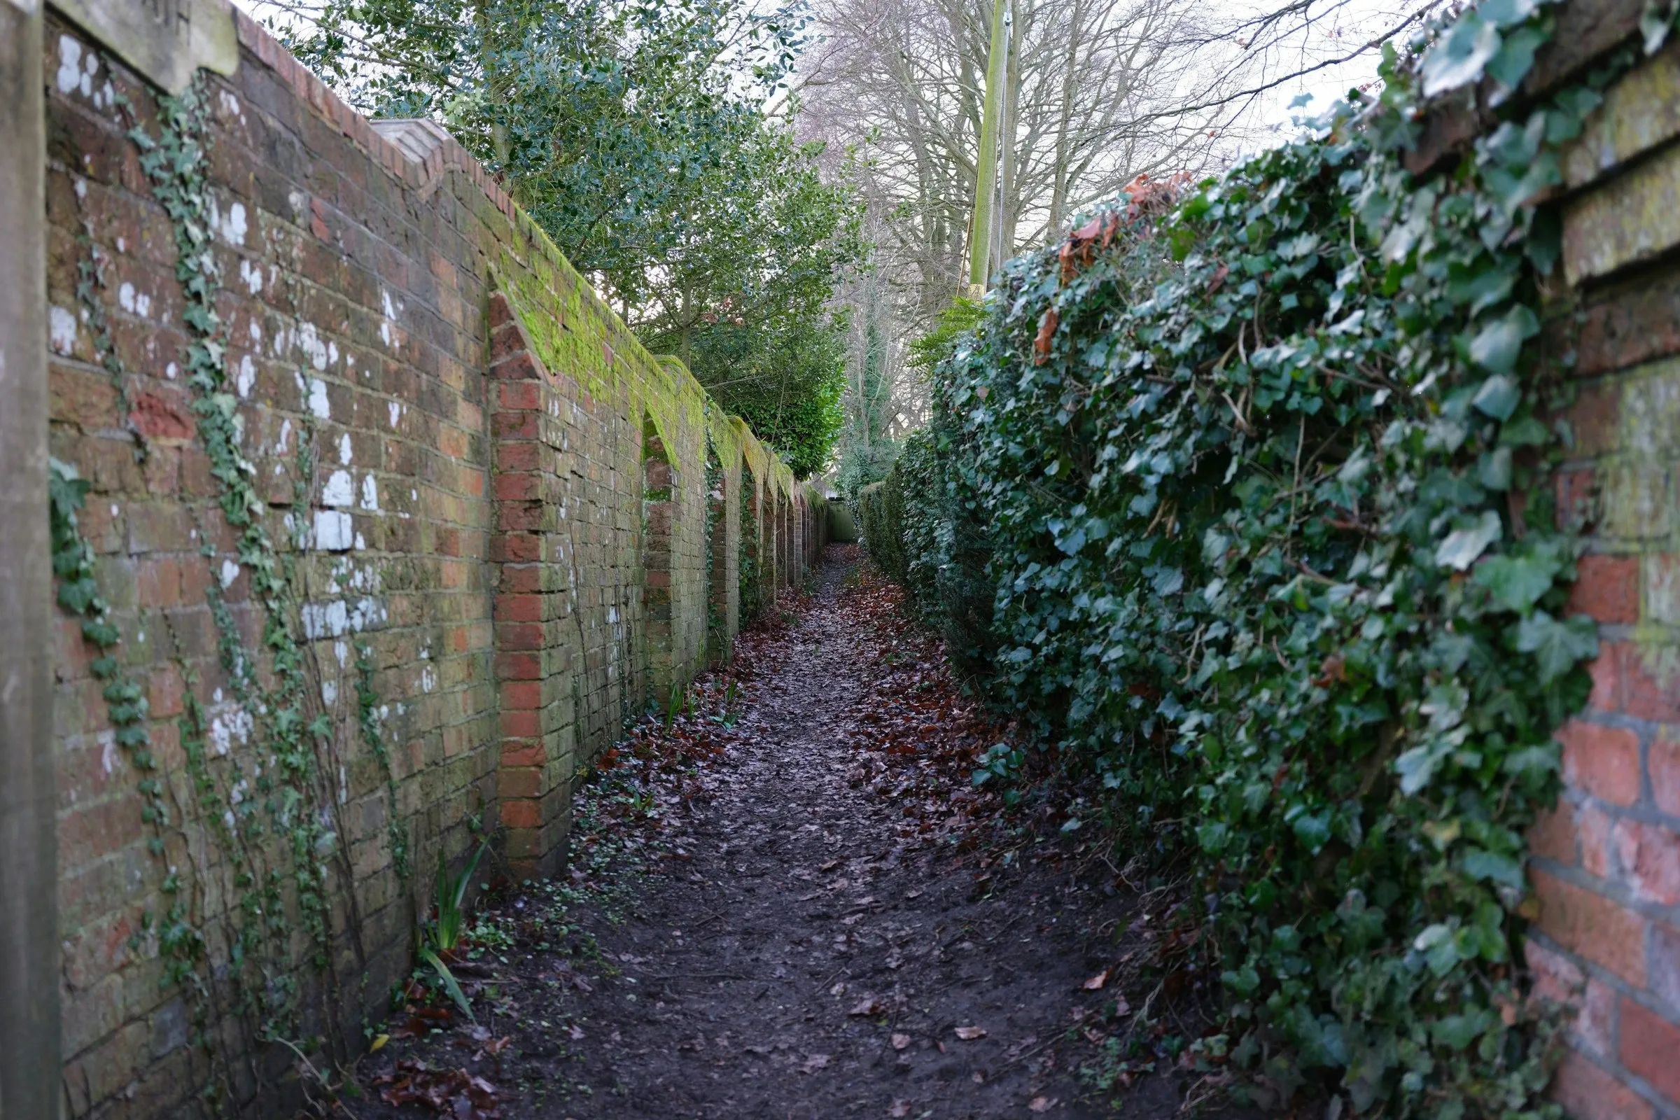
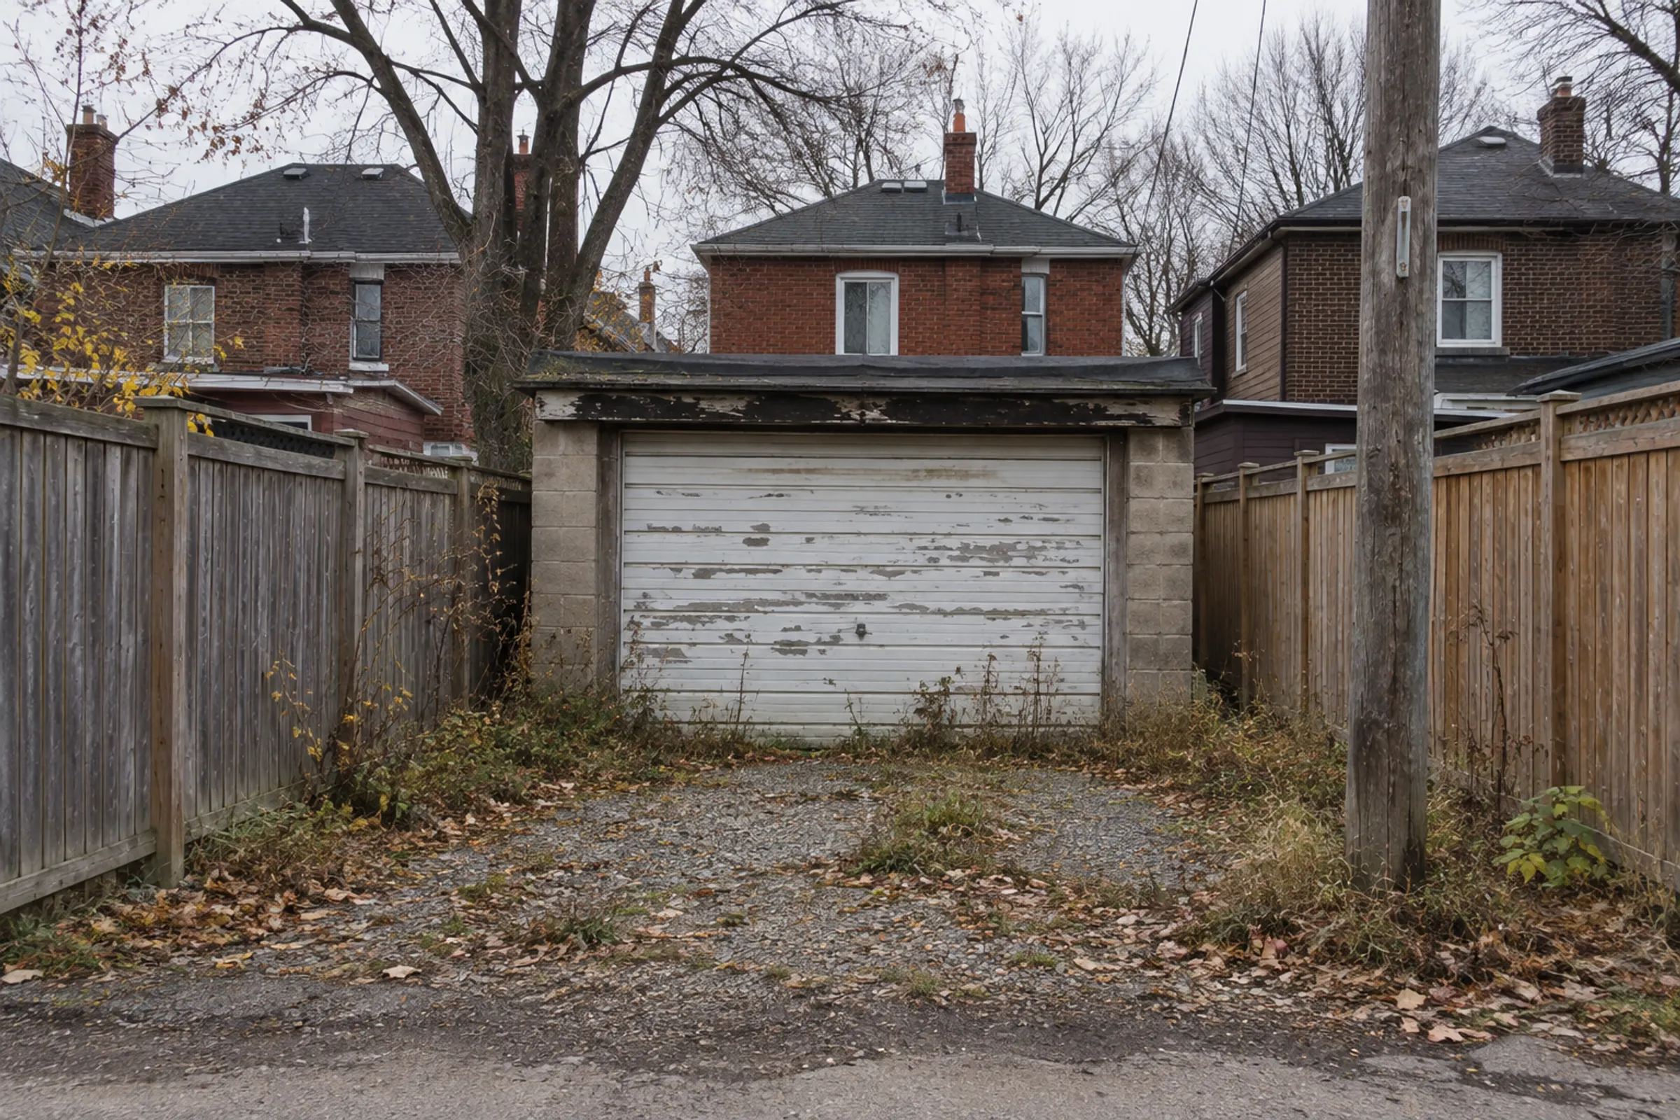
The lot was six meters wide and held a garage no one had used in years. A change in the city's rules for laneway homes let us build a small house in its place.
02
Light from above
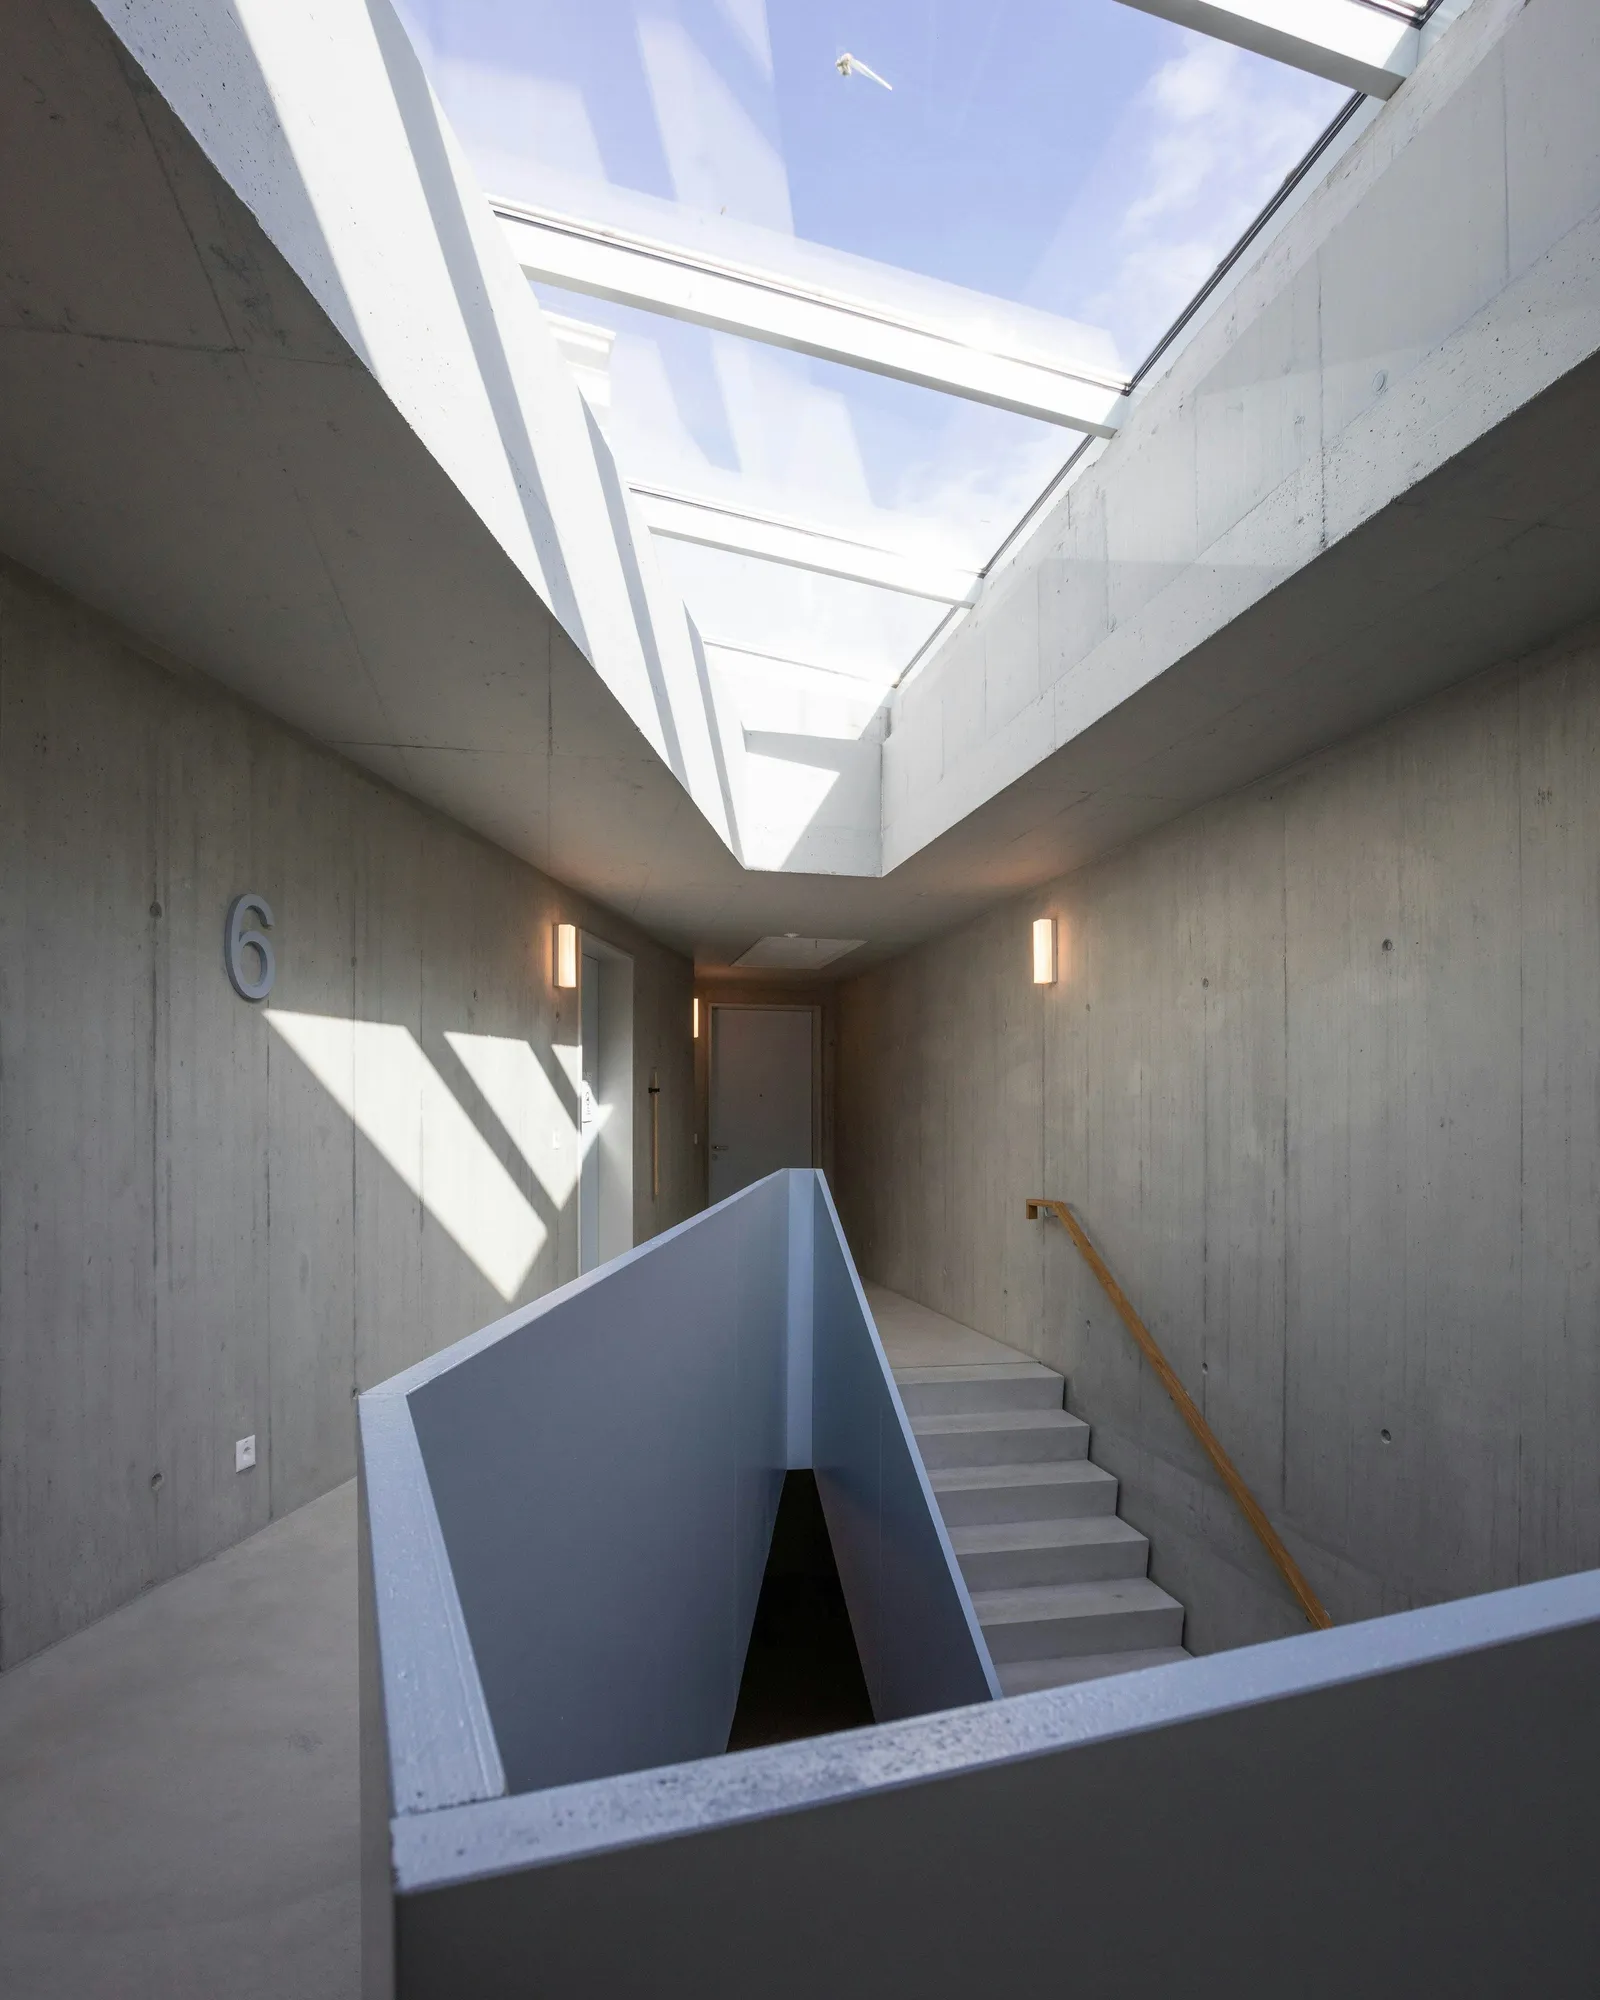
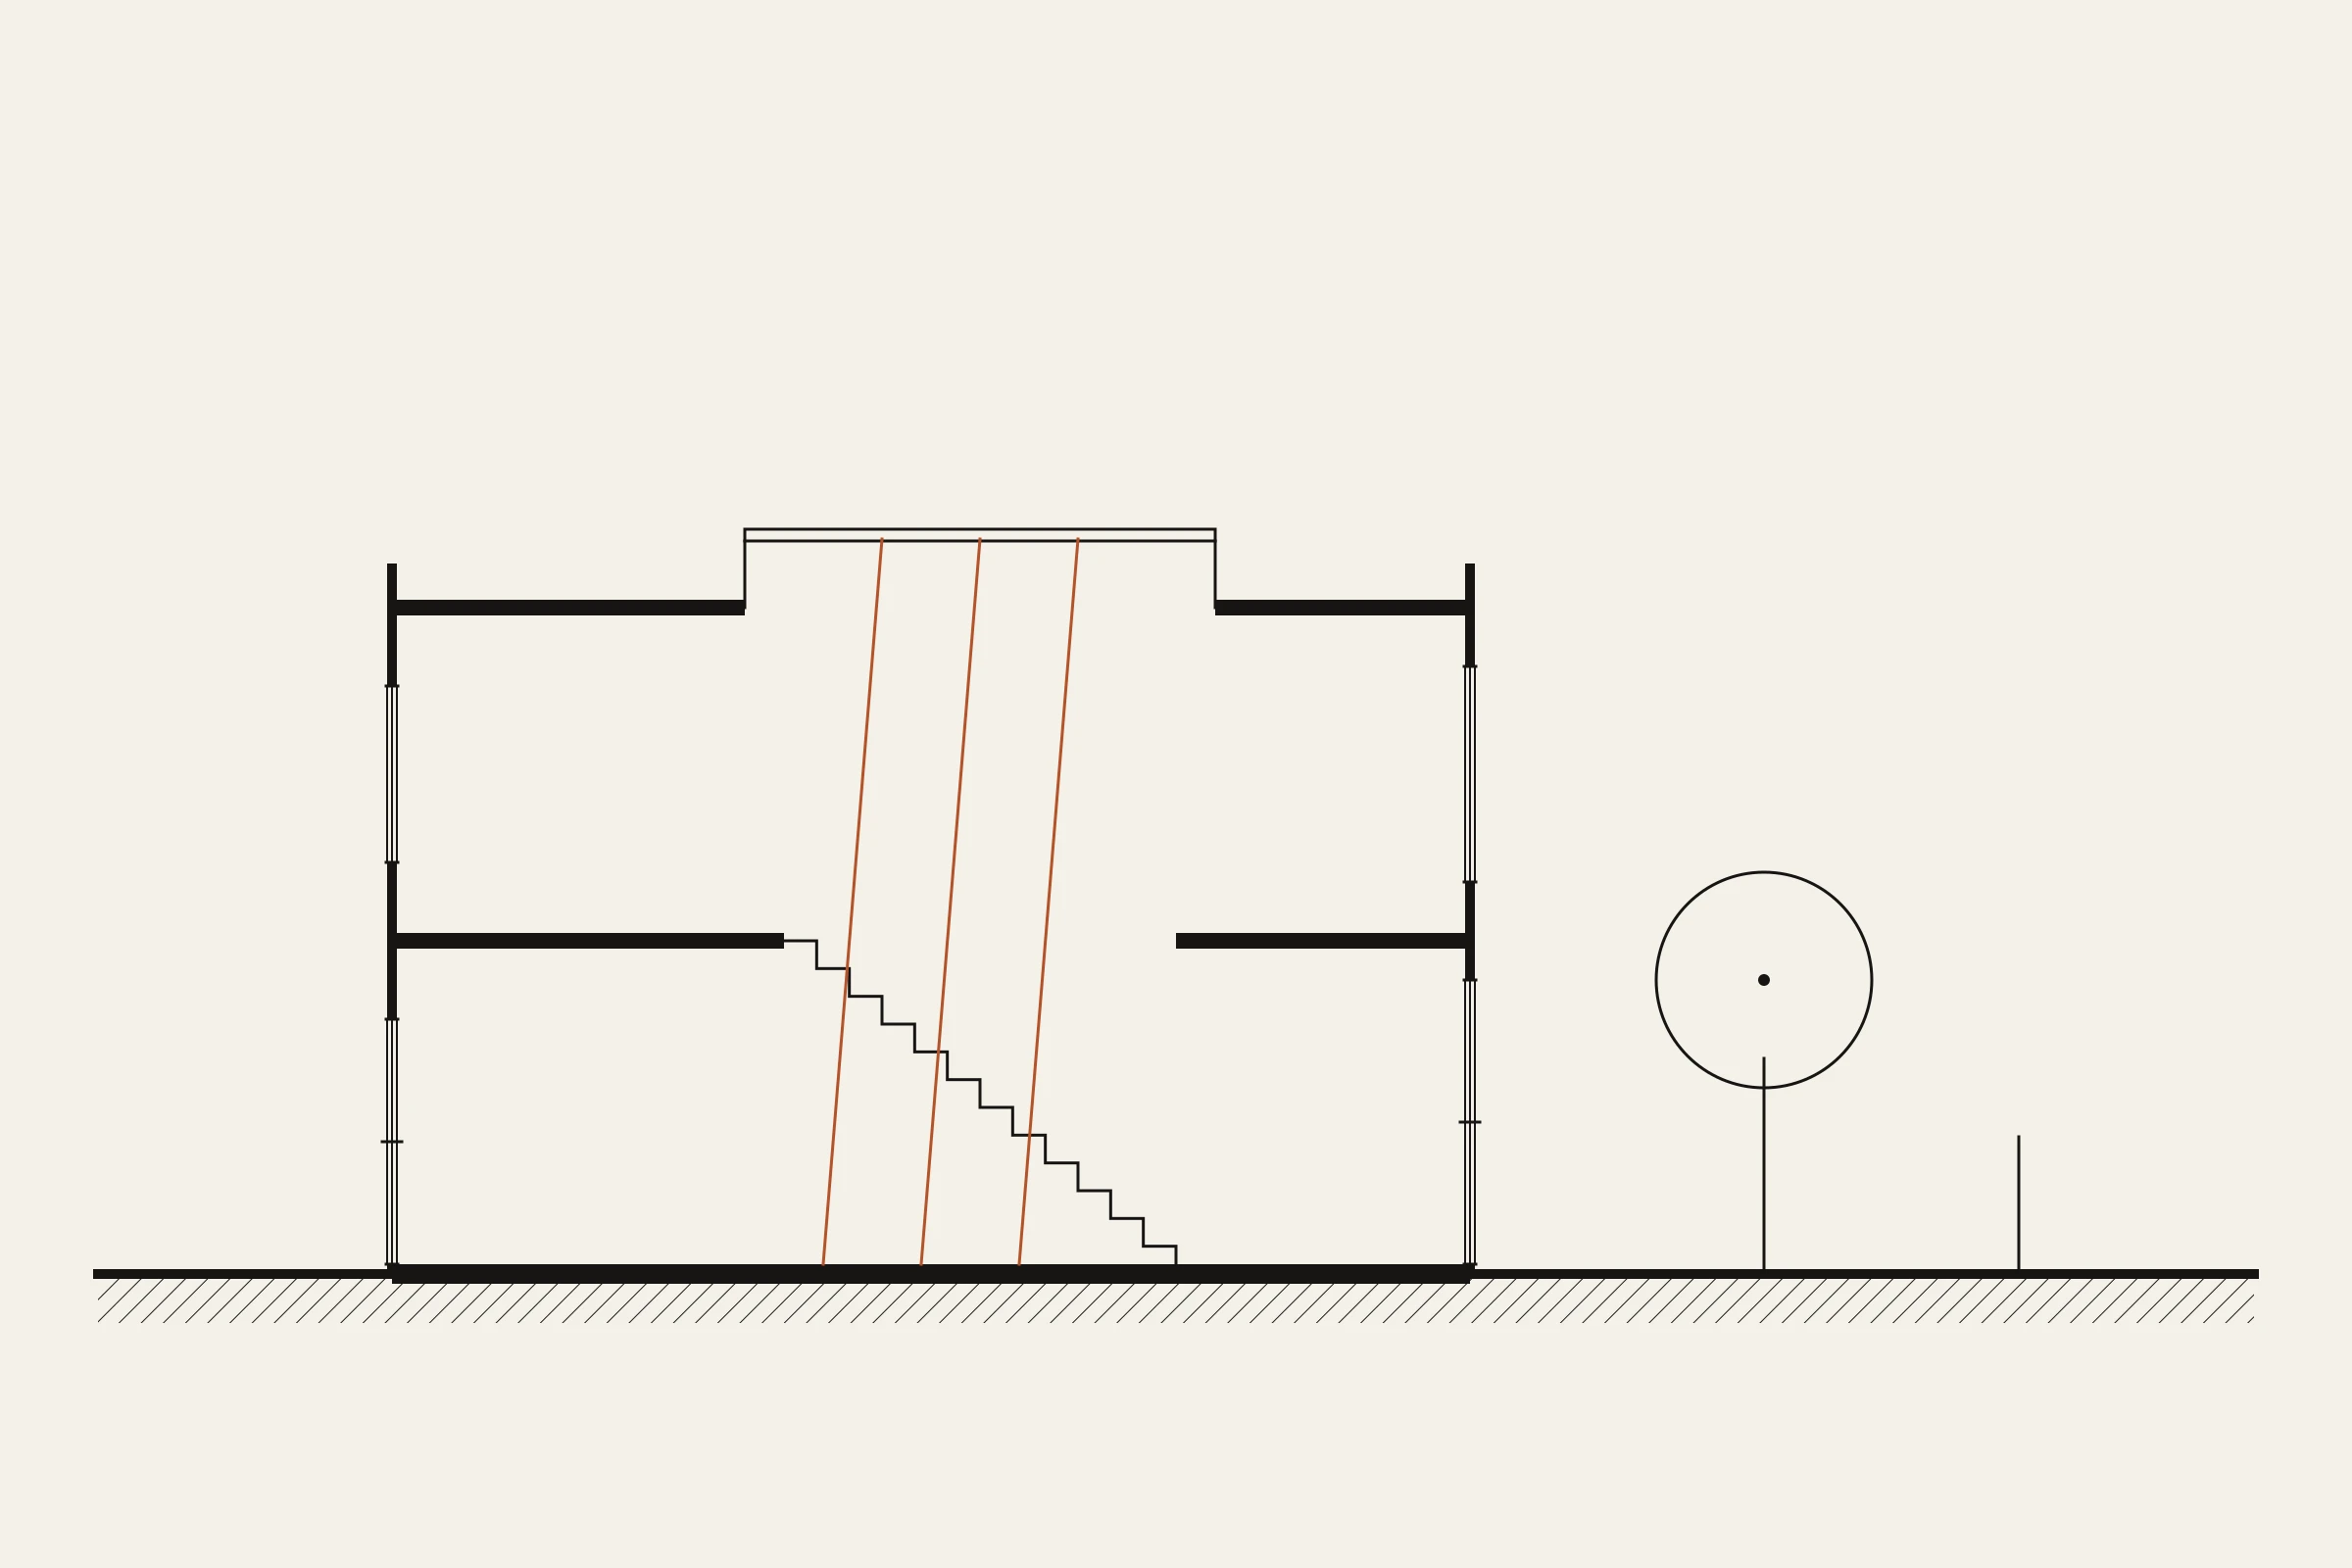
With neighbors close on both sides, the side walls stay blind. A long skylight over the stair and a courtyard at the back bring daylight into every room.

03
Small rooms, tall ceilings
The rooms are small, so we made them tall. Ceilings rise to three meters on the ground floor, and built-in shelves keep the floors clear.
04 — Drawings
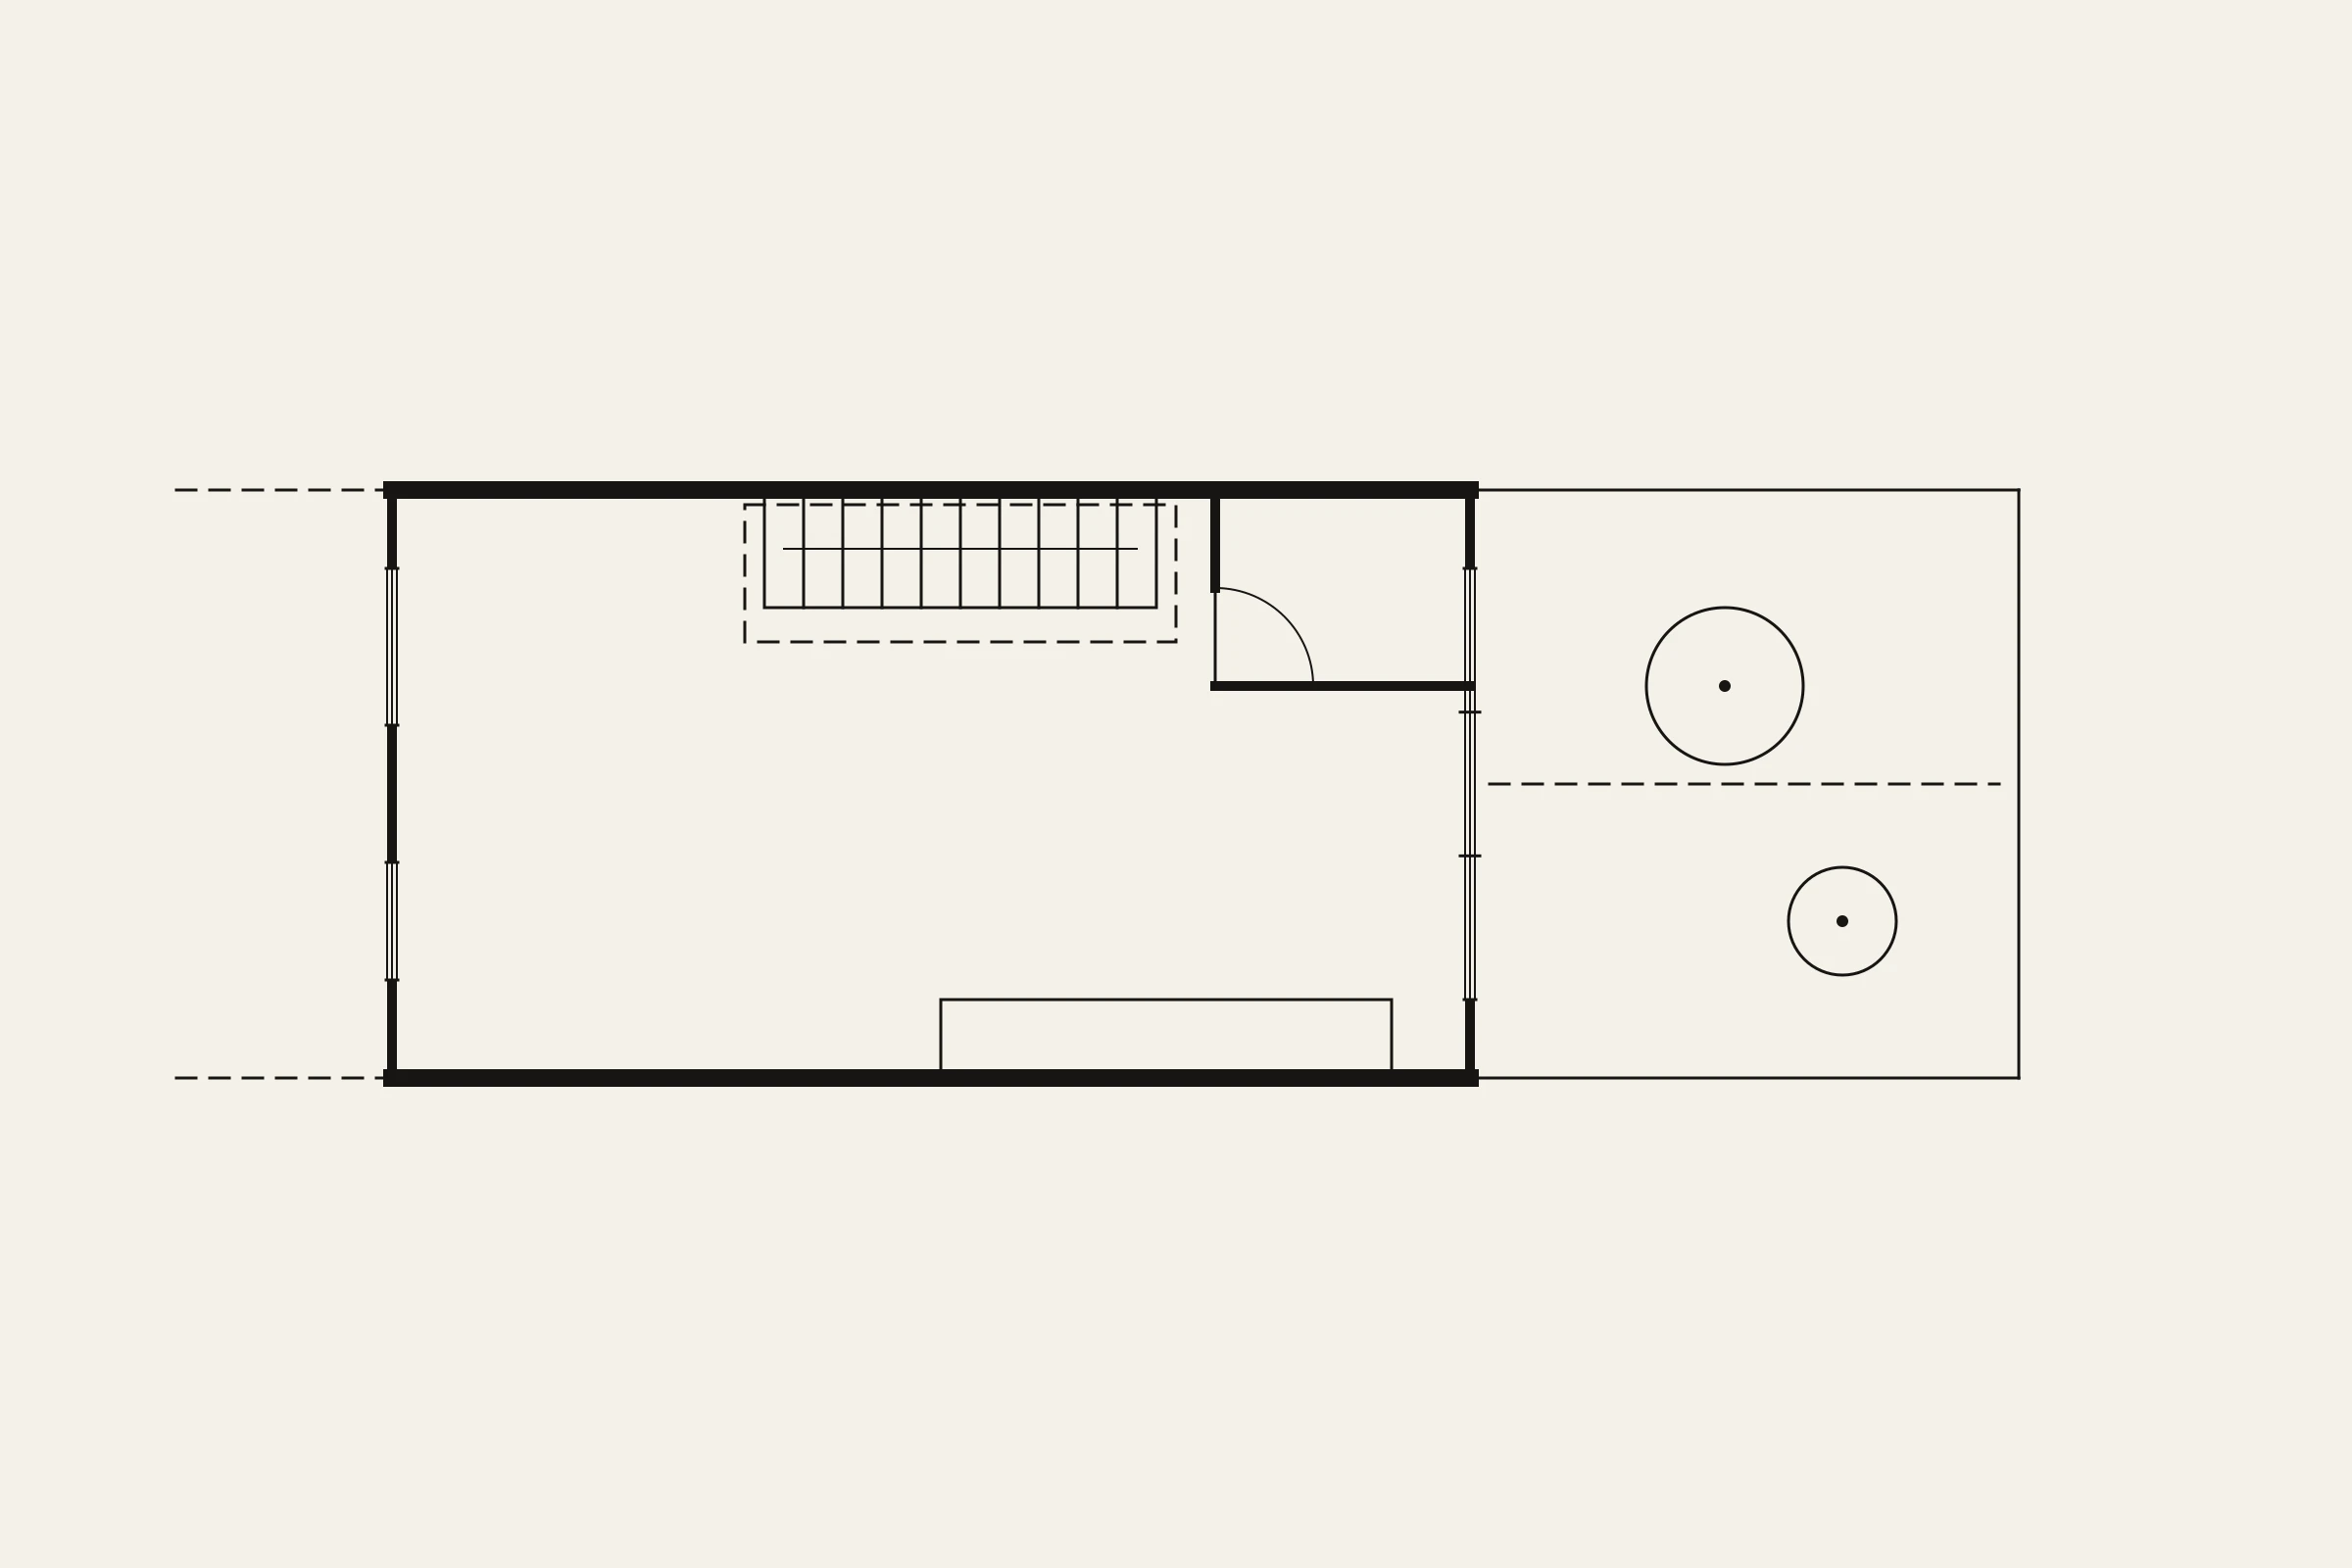
Drawn to measure
05 — Before and after
Before and after
06 — Credits
Credits
- Architecture and interiors
- Lumen & Lot
- Construction
- Lumen & Lot