De Beauvoir, London
Canal House
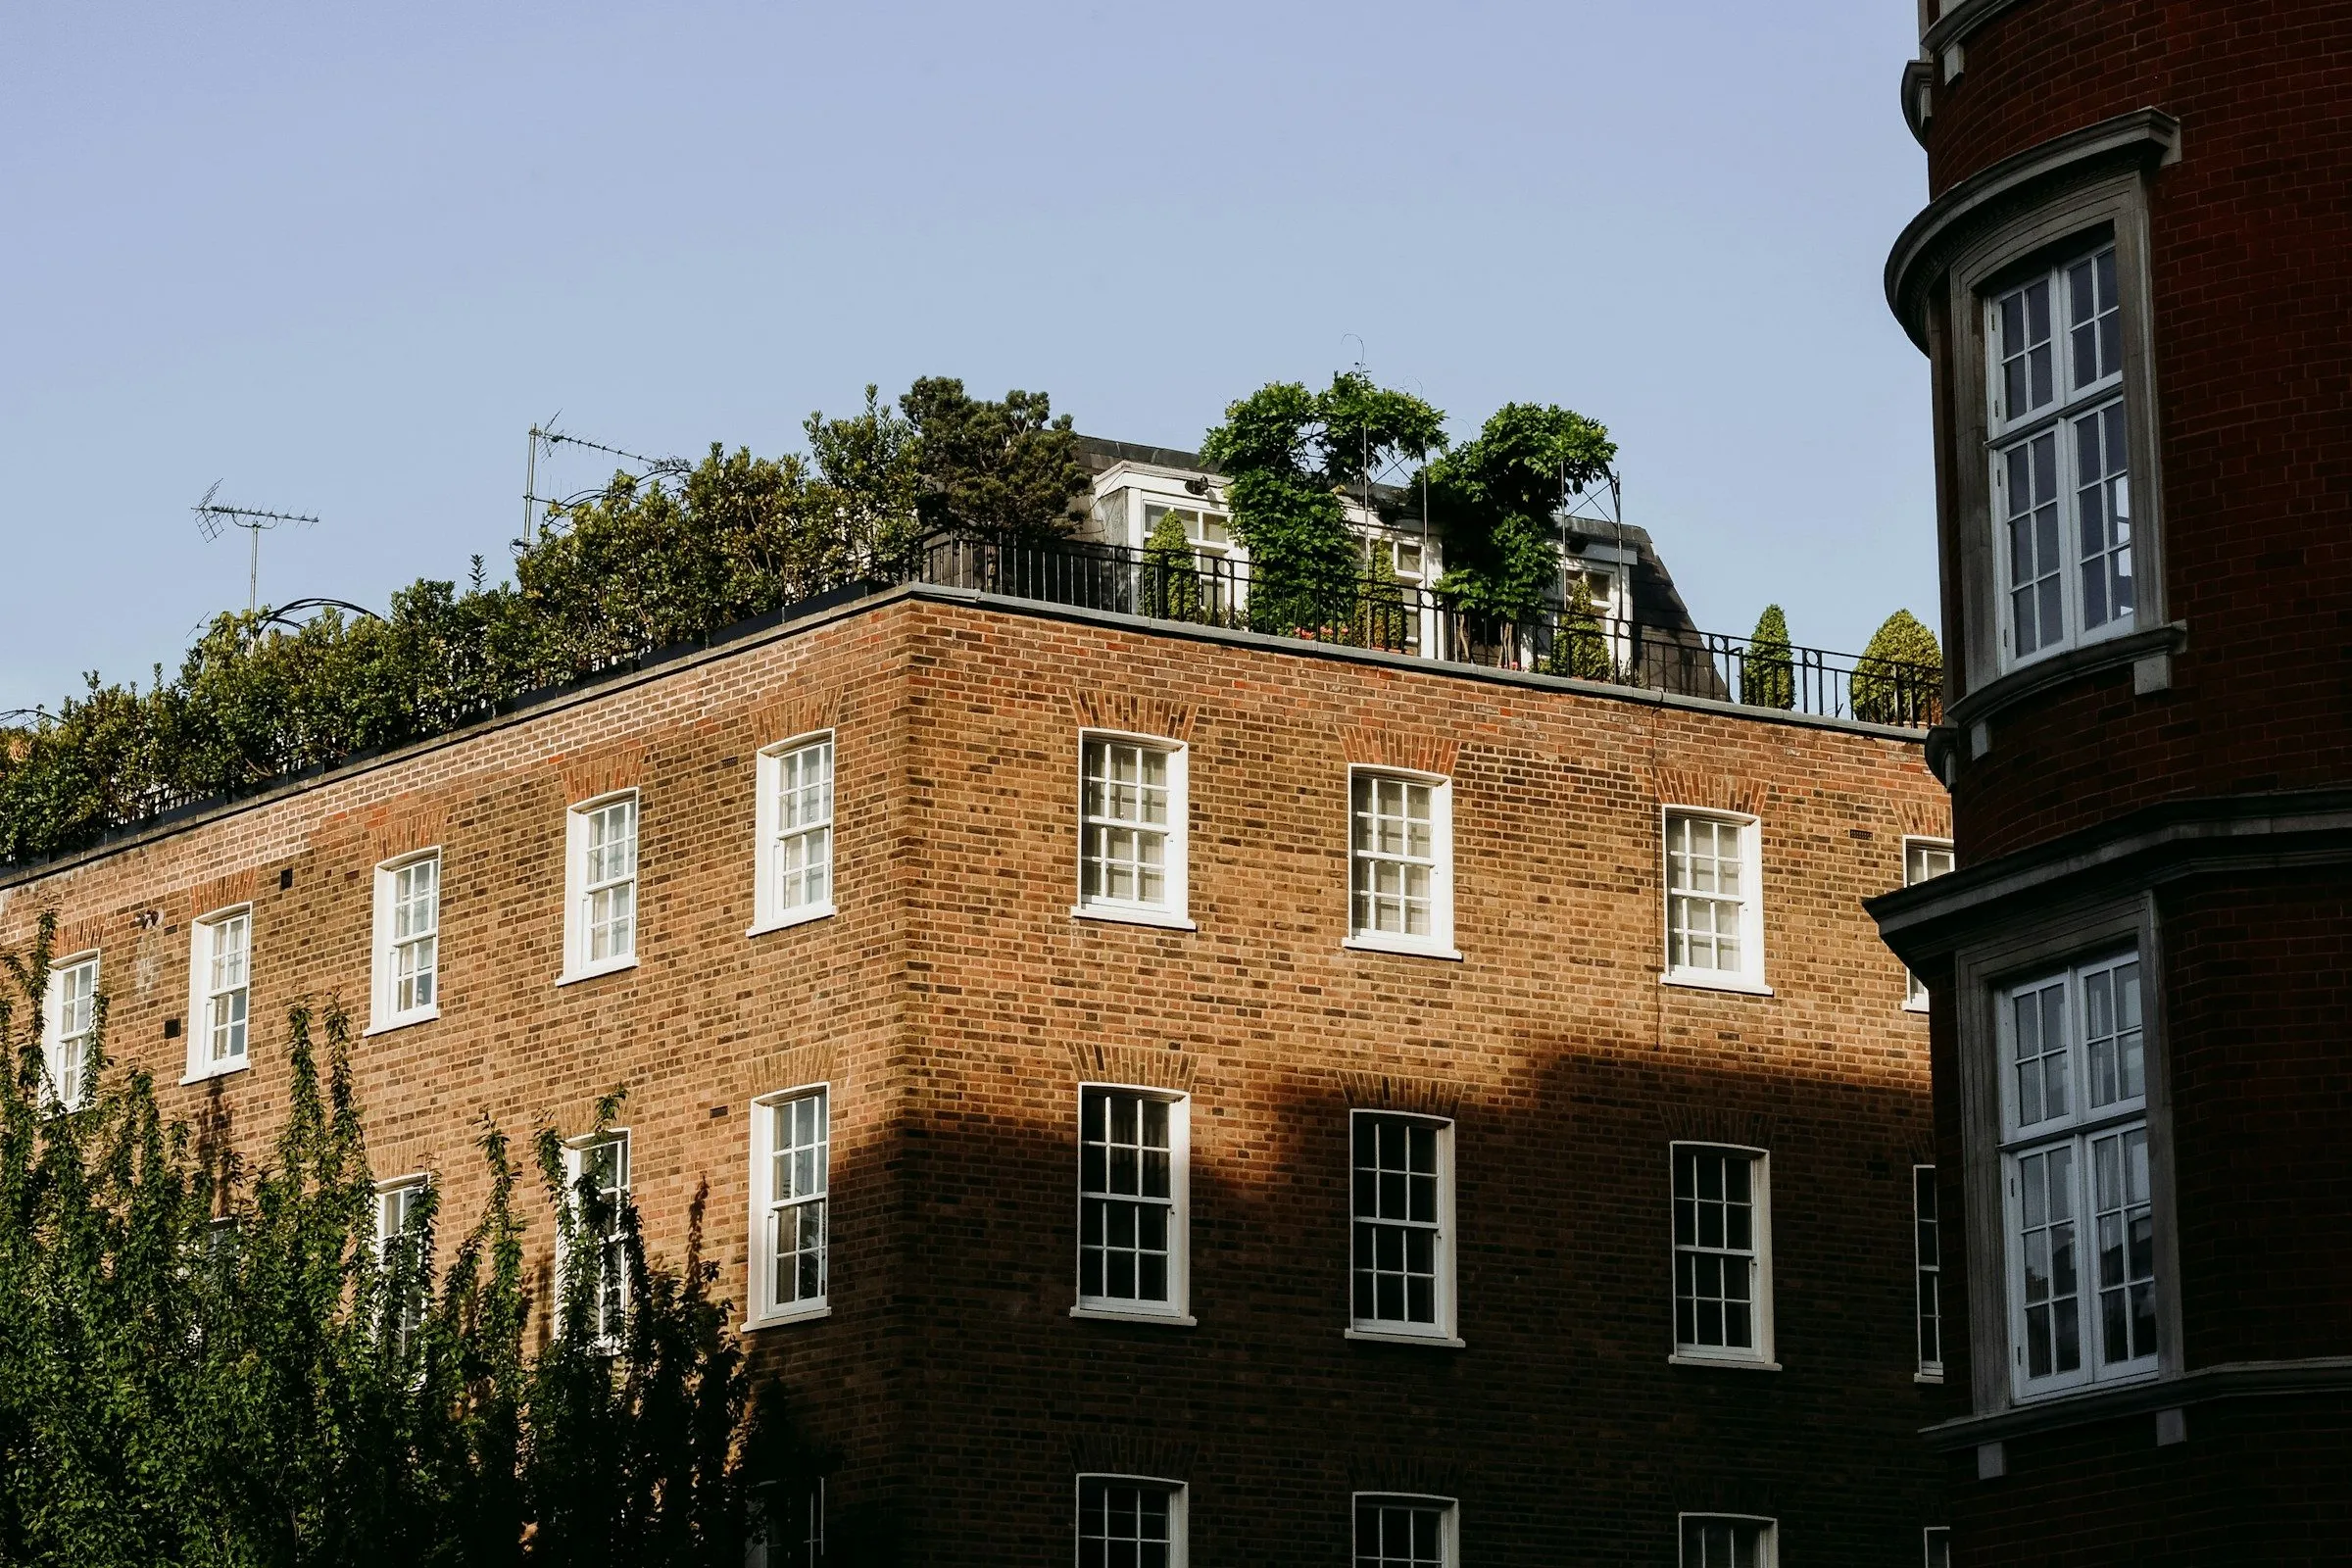
A two-bedroom apartment above the Regent's Canal in De Beauvoir. The living room runs the full depth of the plan and opens south to the water, so the winter sun reaches the kitchen at the back.
- Bedrooms
- 2
- Bathrooms
- 2
- Area
- 104 m²1,119 ft²
- Indicative price
- £1,195,000About $1,600,000About CA$2,270,000About €1,430,000£1,195,000
Indicative prices. Conversions use the European Central Bank reference rates from November 10, 2026.
01 — Daylight
Where the light falls
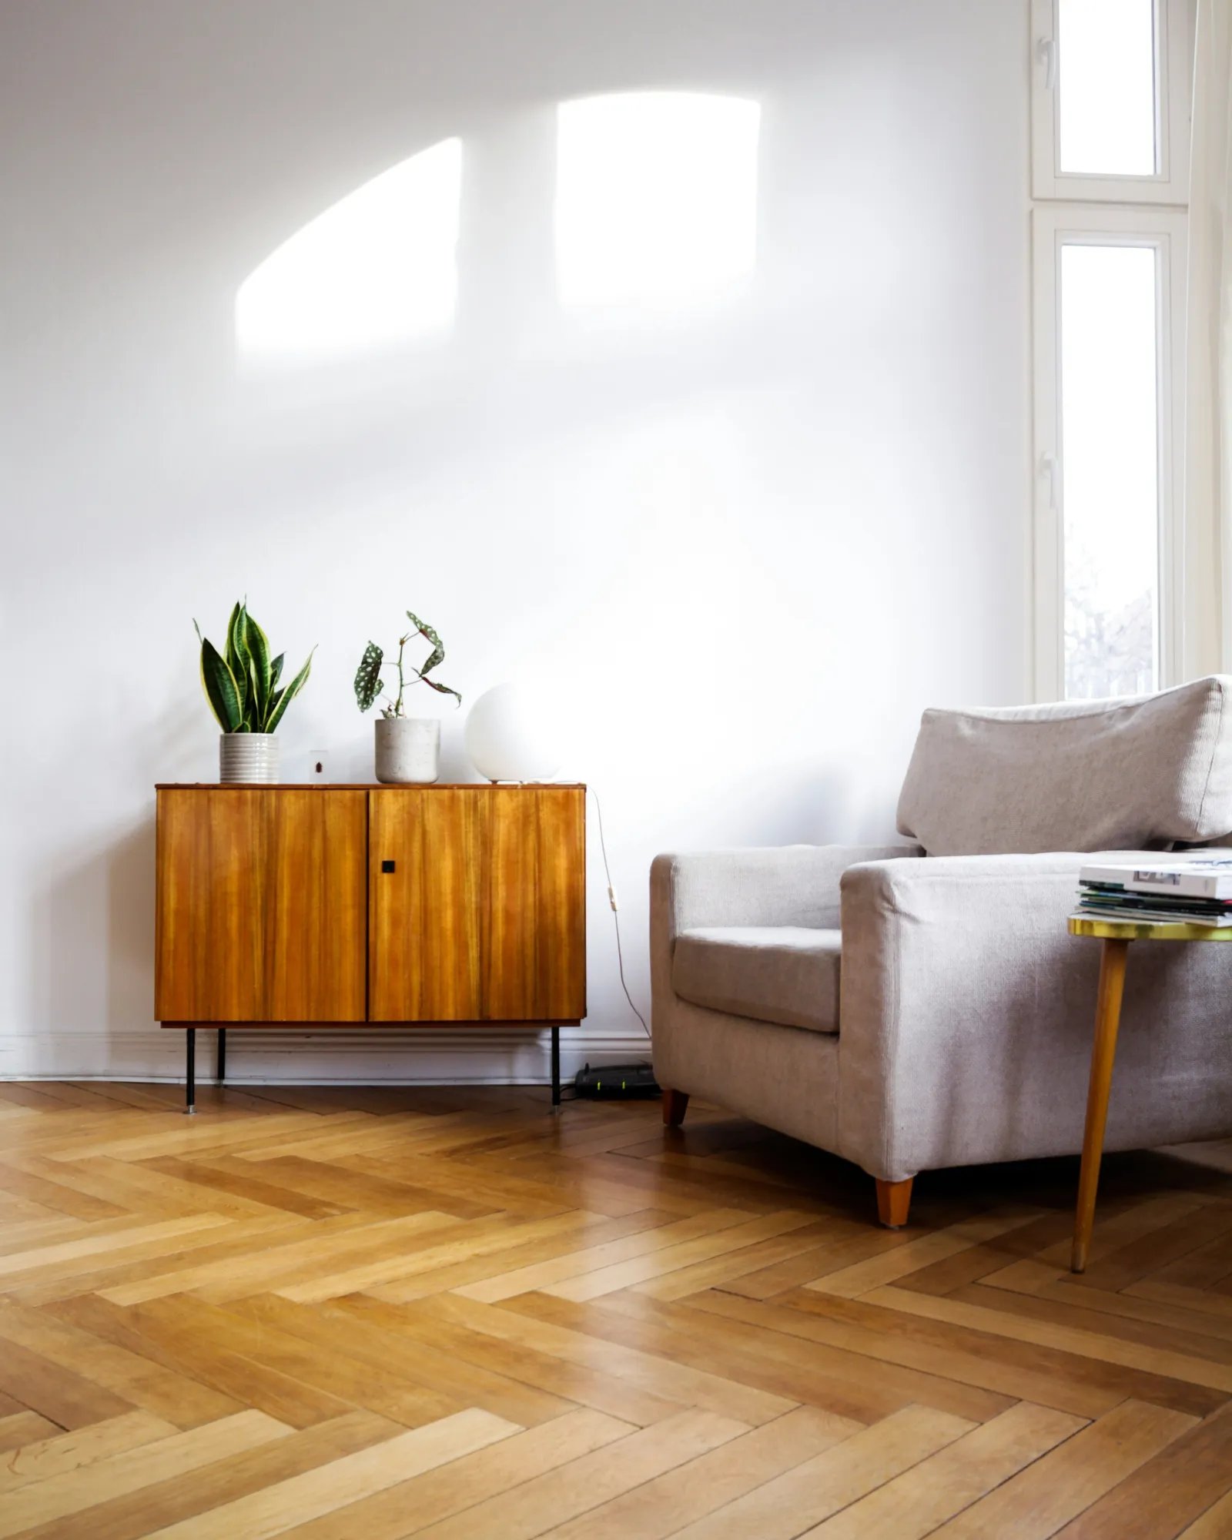
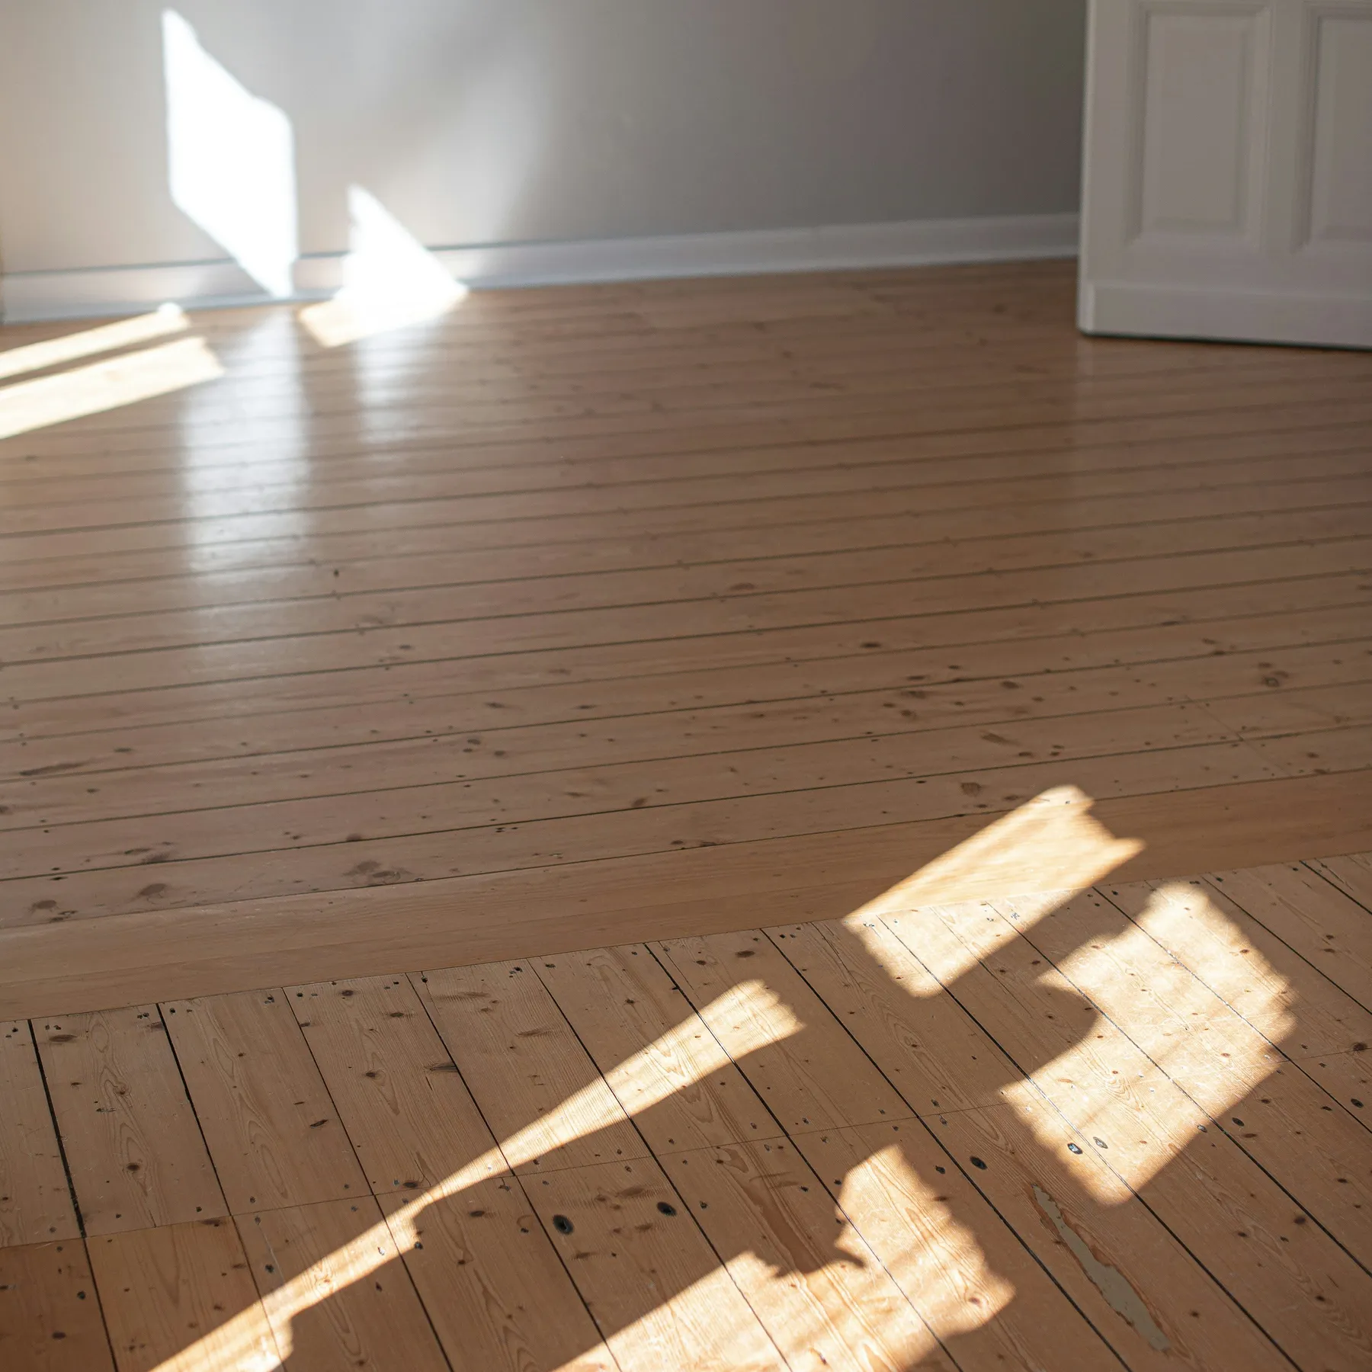
Choose a day and move through it. The sun is placed for De Beauvoir from the home's own coordinates, and each patch of light comes in through a real window on the plan.
March equinox · March 20
12:10 PM
London time
- Sun height
- 38°
- Sun direction
- south, 181°
In sun now: Living and kitchen, Bedroom 2, Main bedroom.
| Room | Direct sun | When |
|---|---|---|
| Living and kitchen, in sun nowWindows face south, west | 12 h | 6:18 AM–6:03 PM |
| HallWindows face north | None | |
| BathroomWindows face north | None | |
| EnsuiteWindows face east | 4 h 45 min | 6:18 AM–10:48 AM |
| Bedroom 2, in sun nowWindows face south | 10 h | 6:18 AM–4:03 PM |
| Main bedroom, in sun nowWindows face south, east | 10 h | 6:18 AM–4:03 PM |
02 — Finishes
Finishes
One home in three palettes. Choose one to see the rooms and the finishes that come with it.
Palette
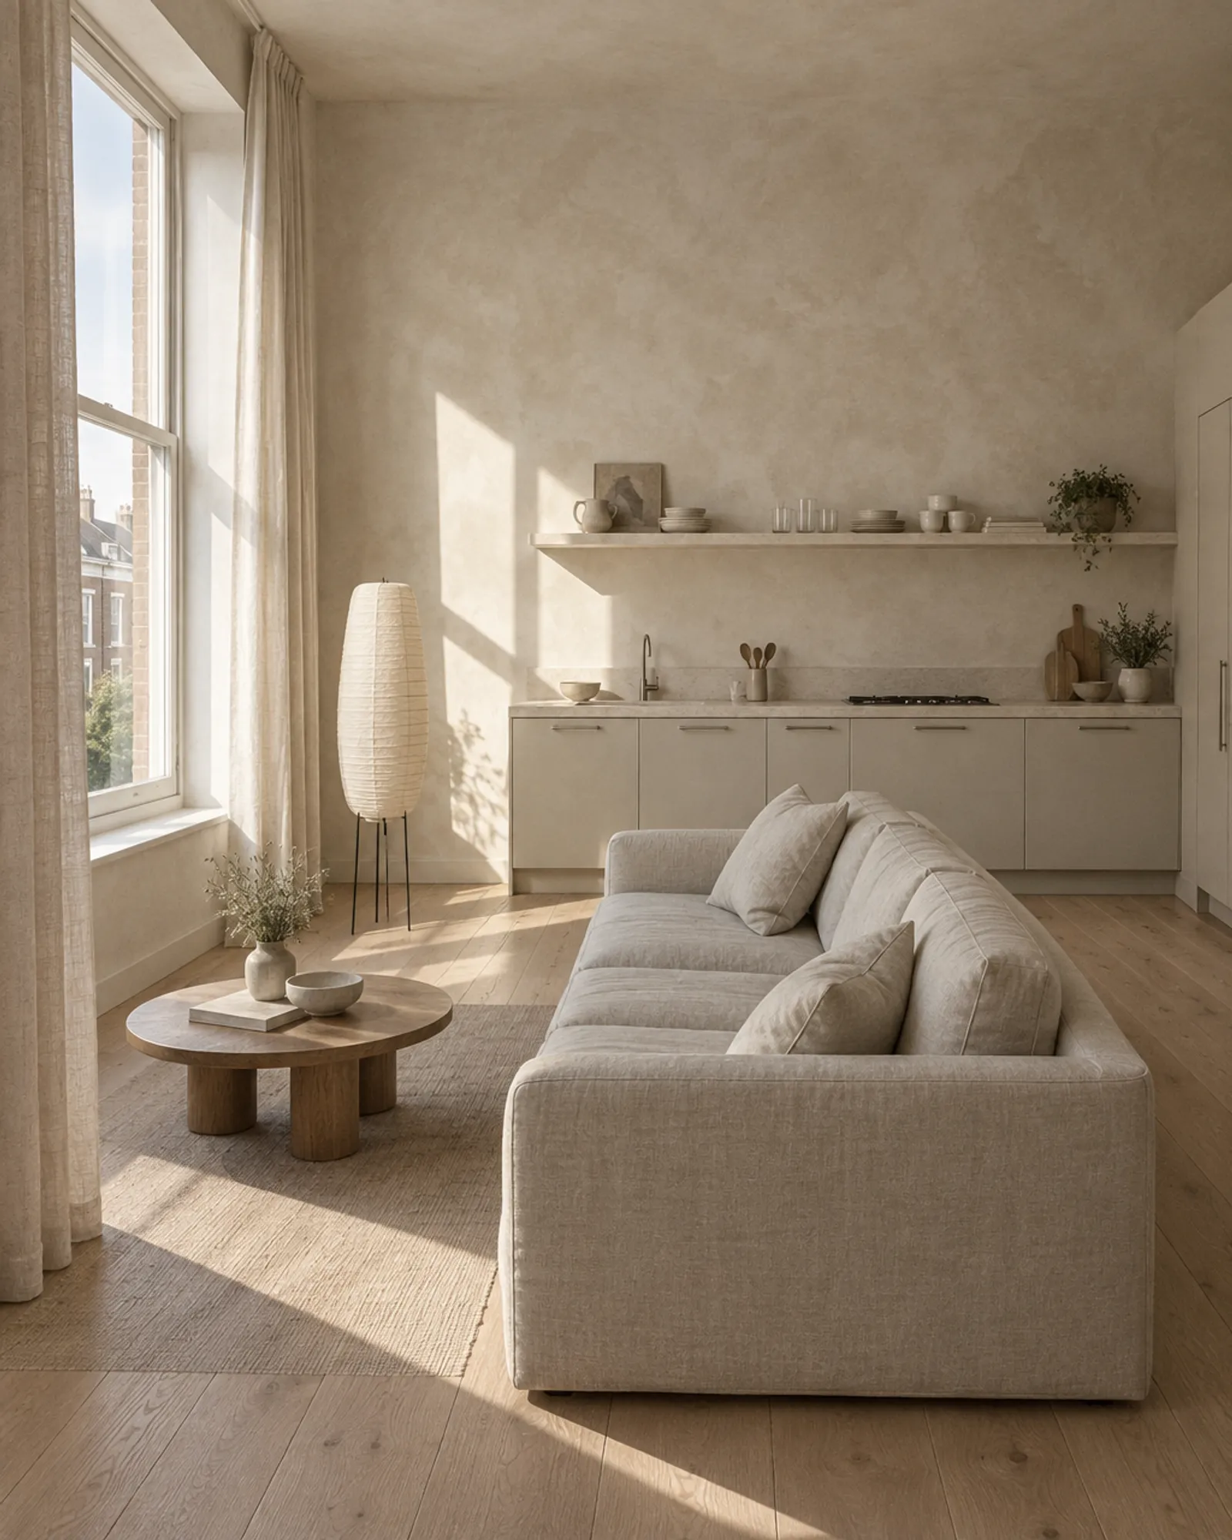
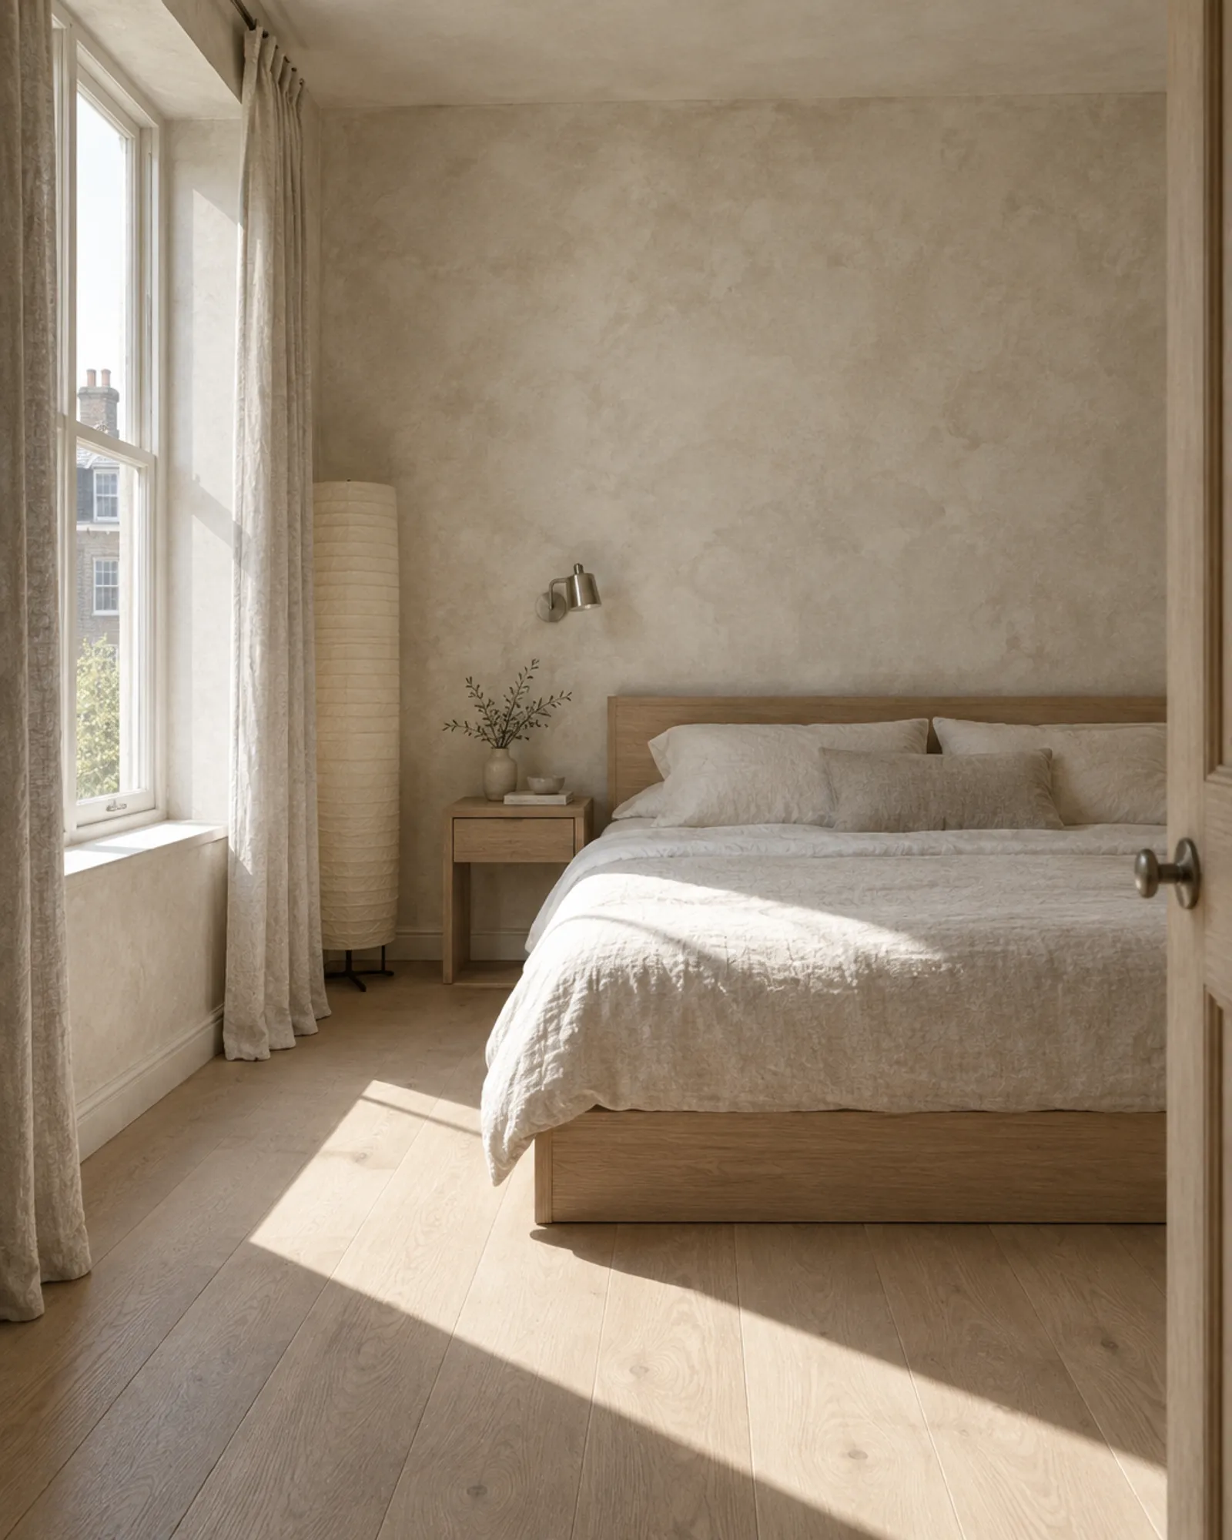
Pale and quiet. Limewashed plaster, white oak and honed limestone, with linen and brushed nickel.
- Walls
- Limewashed plaster
- Floors
- Oiled white oak
- Kitchen counters
- Honed limestone
- Curtains
- Undyed linen
- Hardware
- Brushed nickel
03 — Specifications
The details
- Bedrooms
- 2
- Bathrooms
- 2
- Interior area
- 104 m²1,119 ft²
- Rooms on the plan
- 6
- Living room faces
- south and west
- Neighborhood
- De Beauvoir, London
- Country
- United Kingdom
- Listed
- November 4, 2026
- Status
- Available
- Indicative price
- £1,195,000About $1,600,000About CA$2,270,000About €1,430,000£1,195,000
EPC
B (85)
- A
- BThis home
- C
- D
- E
- F
- G
The UK's Energy Performance Certificate rates a home from A, the most efficient, down to G, with a score beside the band where higher is better.