Light
Designing for daylight
How we place windows, rooms and furniture around the path of the sun, and why north light is not a lesser light.
· 4 min read

Most of the decisions that shape how a home feels are made before anyone picks a tile or a sofa. They are made when we decide where the rooms go and which way the windows face. Get those right and a plain room feels generous. Get them wrong and no amount of furniture will fix it.
We start every project by following the sun across the site. This piece explains what we look for, and how it changes the plans.
The sun's path changes with the seasons
In the northern hemisphere, the sun rises in the east, crosses the southern sky and sets in the west. That much is familiar. What is easy to forget is how much the path changes over a year.
In winter the sun stays low. It rises south of east, sets south of west and never climbs far. In summer it rises north of east, swings high overhead and sets north of west. The further north you go, the larger the swing.
Copenhagen shows this well. At midwinter the noon sun reaches only about 11 degrees above the horizon, and the day lasts around seven hours. At midsummer it climbs to nearly 58 degrees, and the day lasts more than seventeen. Lisbon, much further south, sees a gentler range: about 28 degrees at midwinter and 75 at midsummer.
Those numbers matter in a plan. A low winter sun reaches deep into a room through a south window. A high summer sun barely gets past the sill.
Each direction brings a different light
South gets the most direct sun through the year, and the most useful sun in winter. It suits living rooms and kitchens, where people spend the day.
East gets bright, low morning sun. It is pleasant in a bedroom or a breakfast corner, and gone by midday.
West gets the evening sun. It is warm and welcome in spring and autumn. In summer it can overheat a room, because it arrives low, late in the hottest part of the day, and is hard to shade.
North gets little or no direct sun for most of the year at our latitudes. Its light comes from the sky rather than the sun. That makes it steady and even, without glare or hard shadows.
North light is not a lesser light
It is tempting to treat a north-facing room as the leftover. We see it the other way. Painters and makers have long preferred north light because it changes little through the day. Colors read true. Screens do not wash out.
In our homes, north rooms often hold the study, a workroom or a second bedroom. We give them larger windows to bring in more sky, and pale walls to spread the light around.
Placing the windows
Where a window sits in a wall changes the light as much as its size.
A tall window lets light reach further into the room. A common rule of thumb is that useful daylight reaches about twice the height of the window head into the room. Beyond that, a room starts to need lamps during the day.
A window near a side wall washes that wall with light, which makes the room feel brighter than the same window placed in the middle. A low sill brings light down to the floor, where it bounces back up.
The thickness of the wall matters too. The deeper the reveal around a window, the more it shades the glass when the sun comes in at an angle. In older buildings with thick stone walls, we sometimes splay the reveals so they catch more light.
Shading the summer, keeping the winter
On a south wall, a fixed overhang does a lot with very little. Sized well, it shades the window from the high summer sun and lets the low winter sun pass under it. It needs no motors and no adjustment.
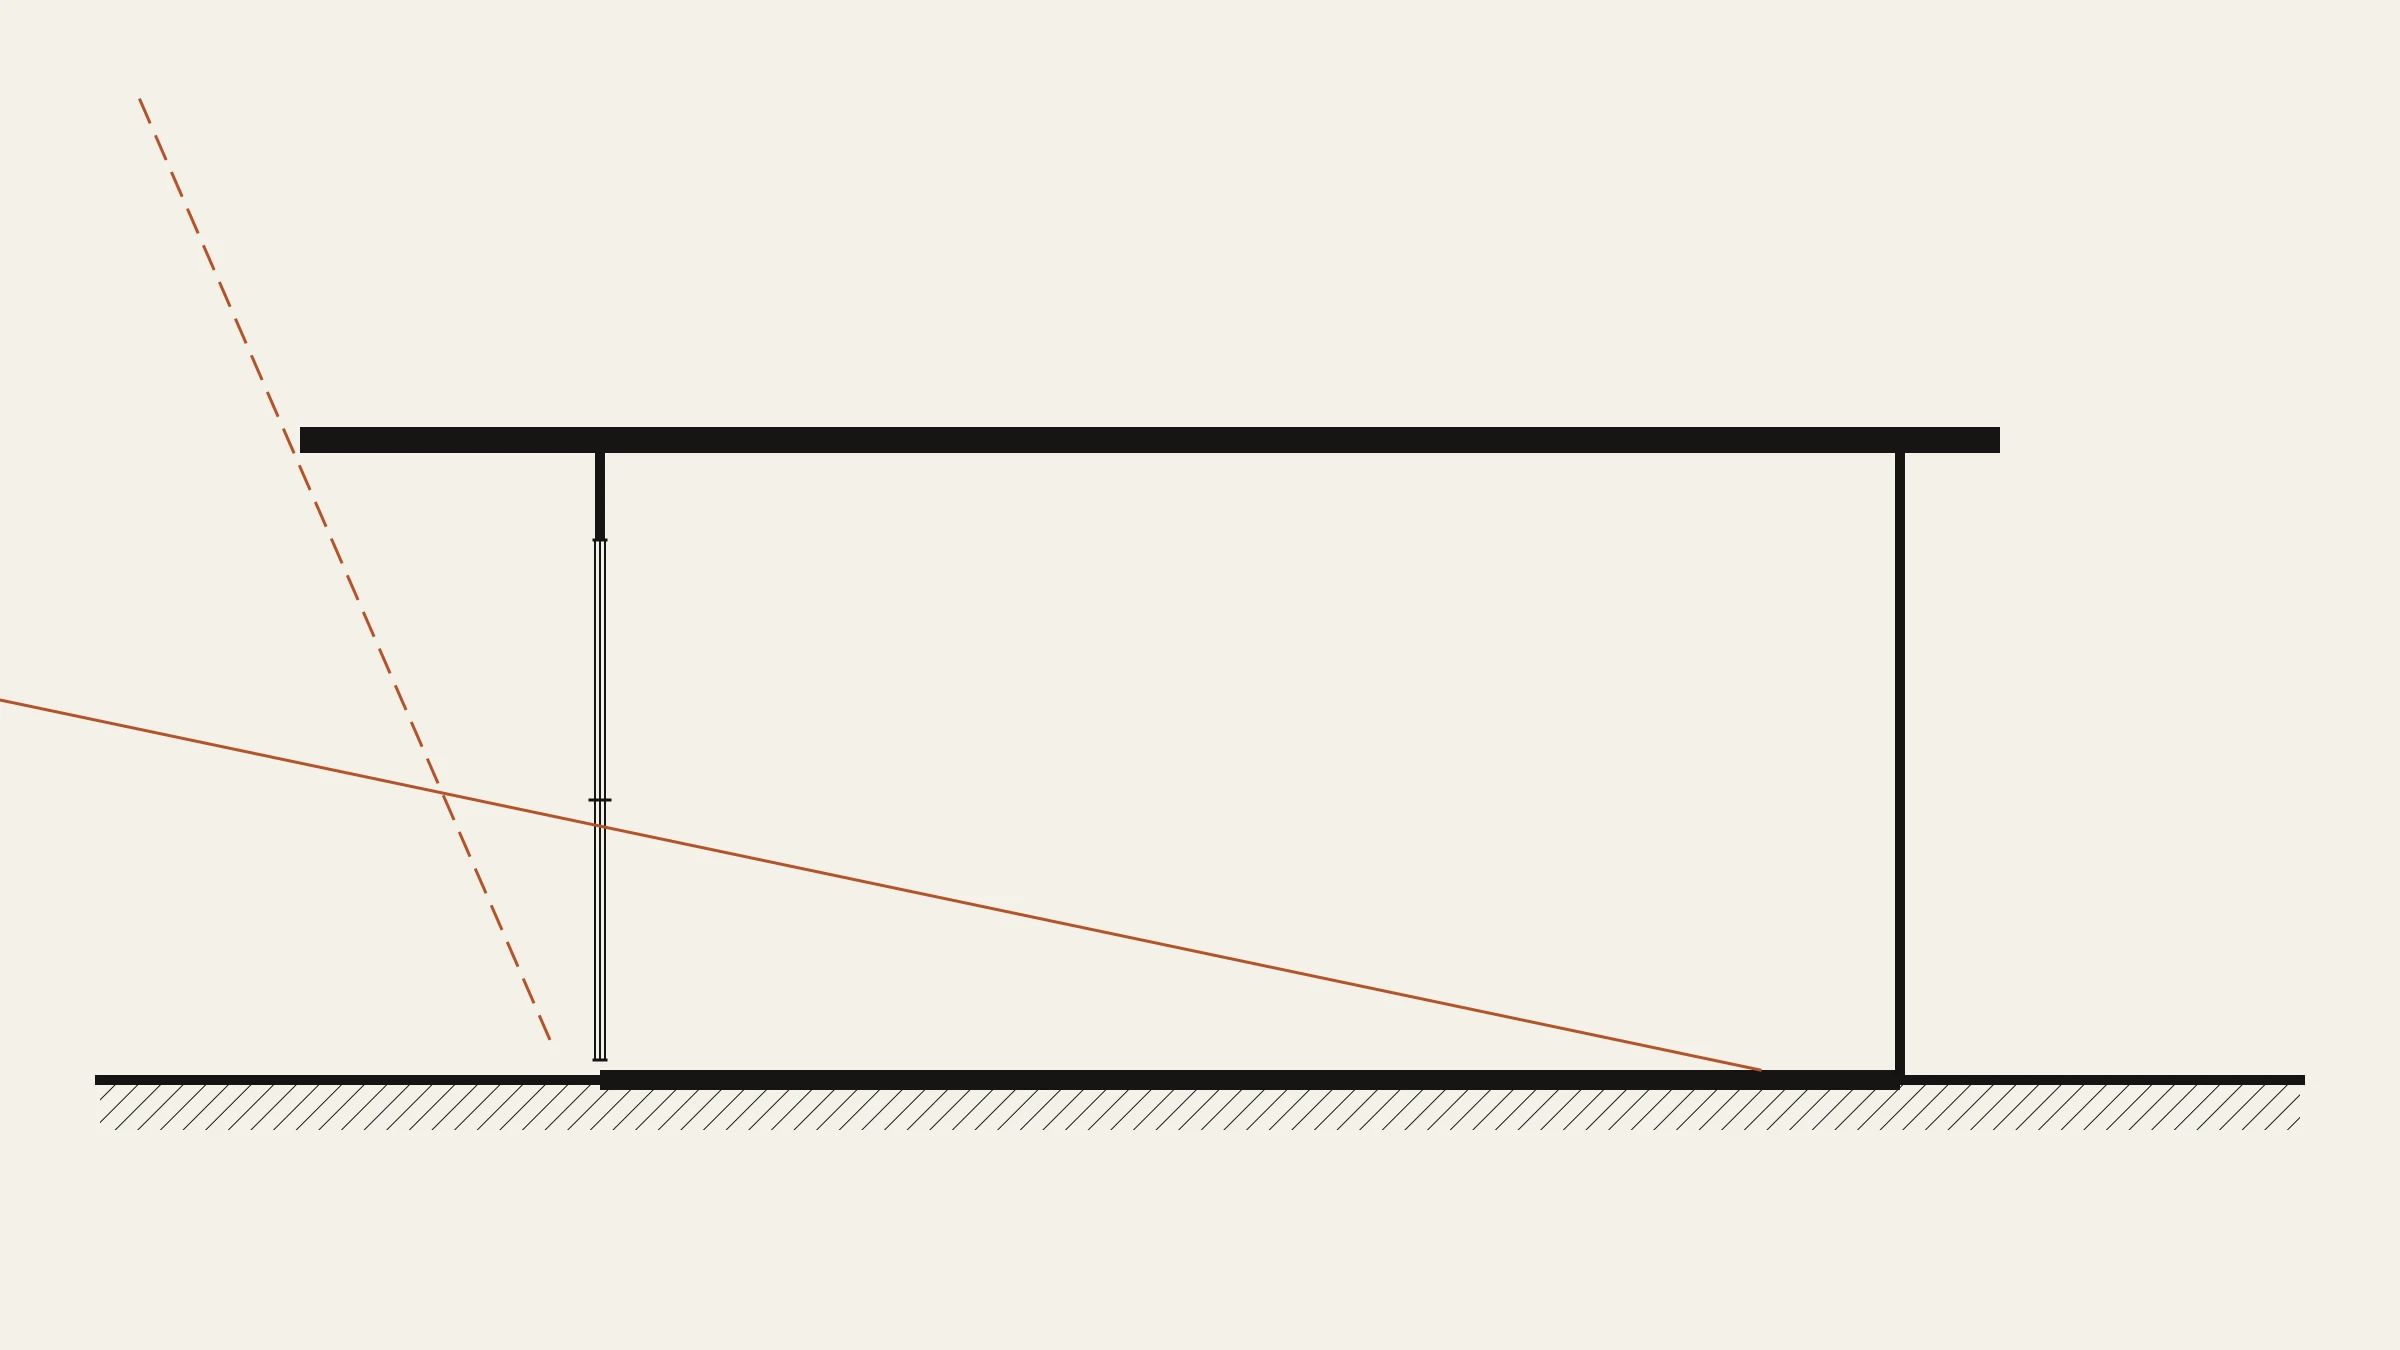
East and west walls are harder. The sun arrives low, so an overhang does little. Here we use external shutters, deep vertical fins or planting. Shading outside the glass works better than blinds inside, because it stops the heat before it enters the room.
Planning rooms around the day
Once we know where the sun will be, we arrange the rooms around how people use them.
- Kitchens and living rooms go where the sun falls at mealtimes and in the afternoon.
- Bedrooms face east where we can, for morning light, or north for cool, dark nights.
- Bathrooms, storage and stairs take the darker middle of the plan.
- Workrooms take the steady light from the north.
The furniture follows. A dining table sits where the morning sun lands. A reading chair sits beside a north window. A desk stands at right angles to the glass, so the screen never faces it.
How we check our work
We test every plan against the sun before the drawings are final. We model the sun's position for the site's real coordinates on different dates and at different hours. Then we trace where direct light falls in each room.
You can do the same on any of our residence pages. The Daylight Explorer draws the sun across each floor plan for a chosen date and hour, and lists the hours of sun each room gets. It shows direct sun on an open site, so nearby buildings and trees will change the picture. It is still the best way we know to see a home's light before you stand in it.